A swimming pool in Shady Canyon should feel like part of the estate’s original architecture. The water, stonework, surrounding landscape, and outdoor gathering areas should work together rather than appear as separate additions.
Located in Irvine, California, Shady Canyon is known for custom residences, natural canyon surroundings, and carefully planned architectural character. These qualities make swimming pool design especially important. A successful project must consider more than size and appearance; it must also respond to the property’s elevation, privacy, outdoor spaces, and applicable community requirements.
At Hillside Pool Builders, we provide custom swimming pool design and construction services for homeowners across selected Southern California communities, including Orange County.
If you’re looking for a Shady Canyon luxury pool contractor, our services cover custom inground pools, hillside construction, integrated spas, decking, and related outdoor living improvements.
Whether you’re planning a contemporary infinity-edge design or a traditional pool that complements a Mediterranean-style estate, the starting point is understanding your property.
Considering a new pool in Shady Canyon? Call (877) 918-0860 to discuss your property, preferred design, and project requirements.
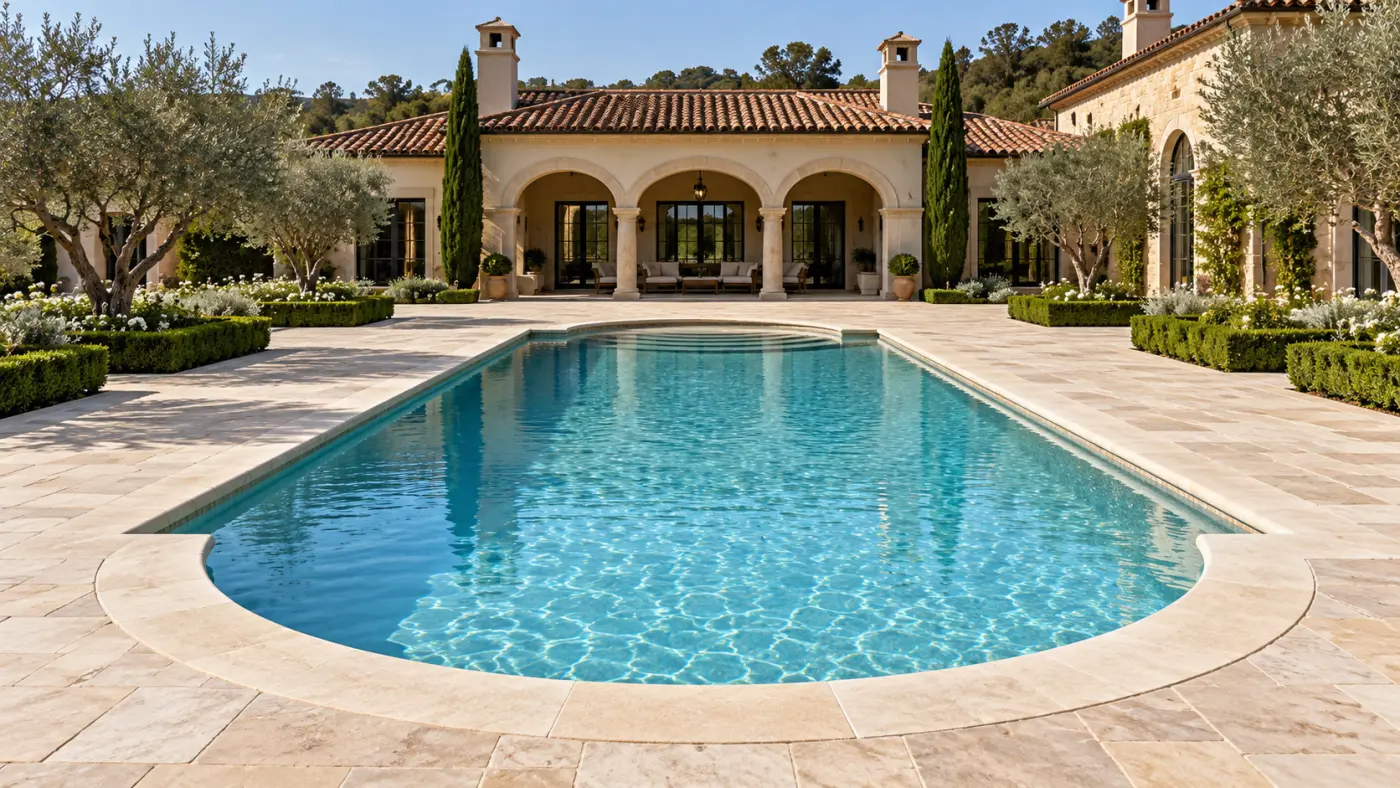
Shady Canyon’s residential architecture draws on European and Mediterranean influences, with homes that often feature stonework, courtyards, terraces, and carefully coordinated landscaping.
A luxury swimming pool should respect that architectural language while meeting the homeowner’s needs.
A rectangular pool with restrained finishes may suit a formal courtyard or contemporary residence. A design with softened edges, natural stone, and integrated landscaping may complement a more traditional outdoor setting.
The goal is not to add decorative details everywhere.
It is to create visual consistency between the home, pool, and surrounding hardscape.
Coping materials, waterline finishes, steps, and pool elevations should be considered alongside the house’s existing materials.
A large estate doesn’t automatically need the largest possible pool.
Some homeowners prioritize swimming and family activities. Others want a peaceful setting for relaxation or a pool that serves as the centerpiece of outdoor entertaining.
These priorities influence pool dimensions, depth, entry points, and surrounding deck space.
Our custom pool construction services begin with how the homeowner wants to use the finished outdoor environment.
Shady Canyon was planned around the area’s natural landforms, including canyon terrain, ridgelines, and changes in elevation.
Not every residential lot presents difficult construction conditions, but the relationship between the proposed pool and the existing ground should be evaluated before finalizing a design.
A pool on a sloped property may require additional excavation, structural engineering, grading, or drainage planning.
The necessary work depends on the actual site conditions.
Existing retaining walls, nearby structures, and the pool’s proposed position can influence the construction approach.
Our hillside pool construction services address properties where elevation and site access affect the project.
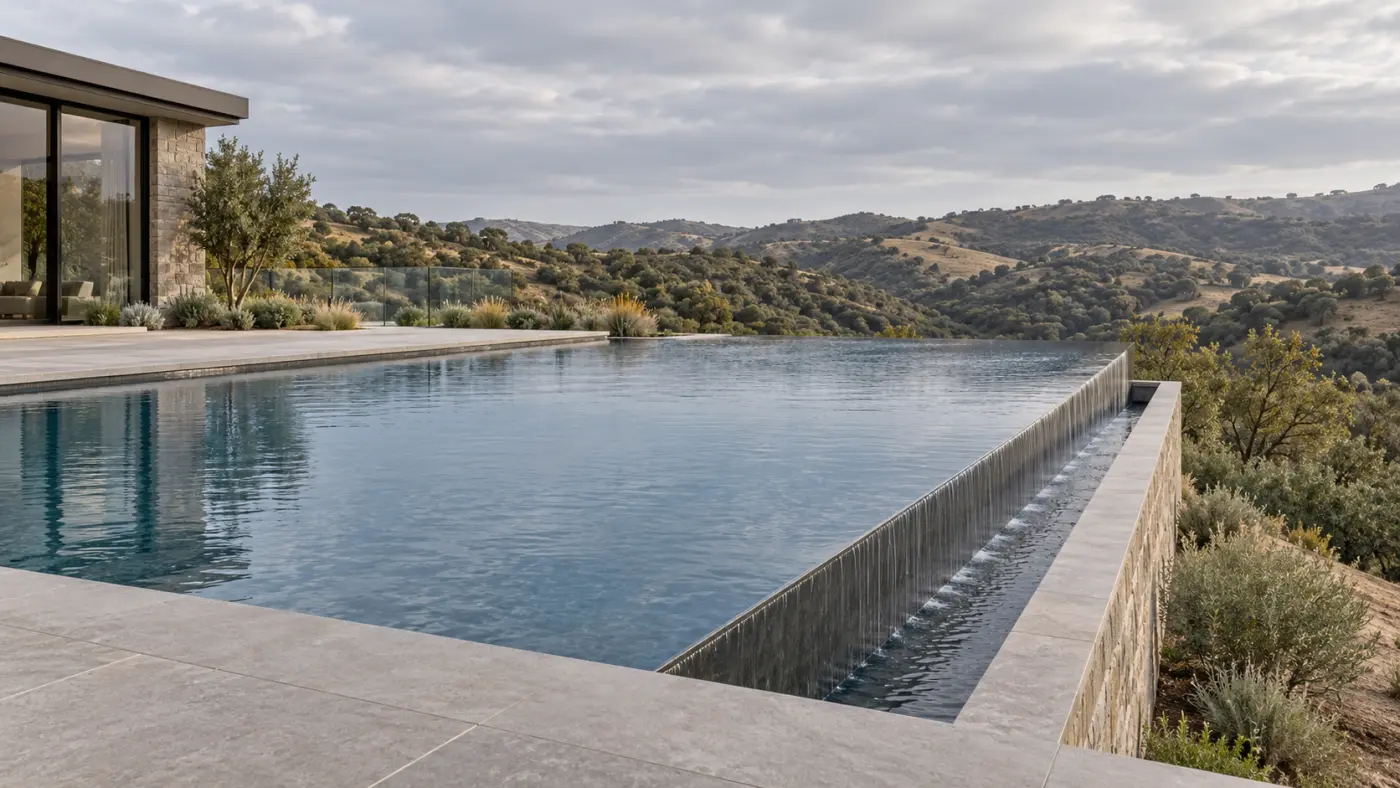
An infinity-edge swimming pool can create a striking visual relationship between the water and a distant landscape.
For a Shady Canyon property with an appropriate view and elevation, this design may be worth considering.
However, an infinity edge requires more than an attractive outlook.
Its feasibility depends on structural conditions, available space, engineering, and the design of the water-collection system.
The feature should be selected because it works with the property, not simply because it is associated with luxury homes.
Excavation and new hardscape can change how rainwater moves across a property.
Where the backyard includes slopes, terraces, or retaining structures, drainage deserves particular attention.
A suitable design should account for runoff, existing improvements, and any technical requirements identified during site evaluation.
Privacy is a defining consideration for many Shady Canyon homeowners.
A swimming pool may be visible from large interior windows, an outdoor dining area, or a covered terrace. Its placement should create an attractive view while supporting comfortable everyday use.
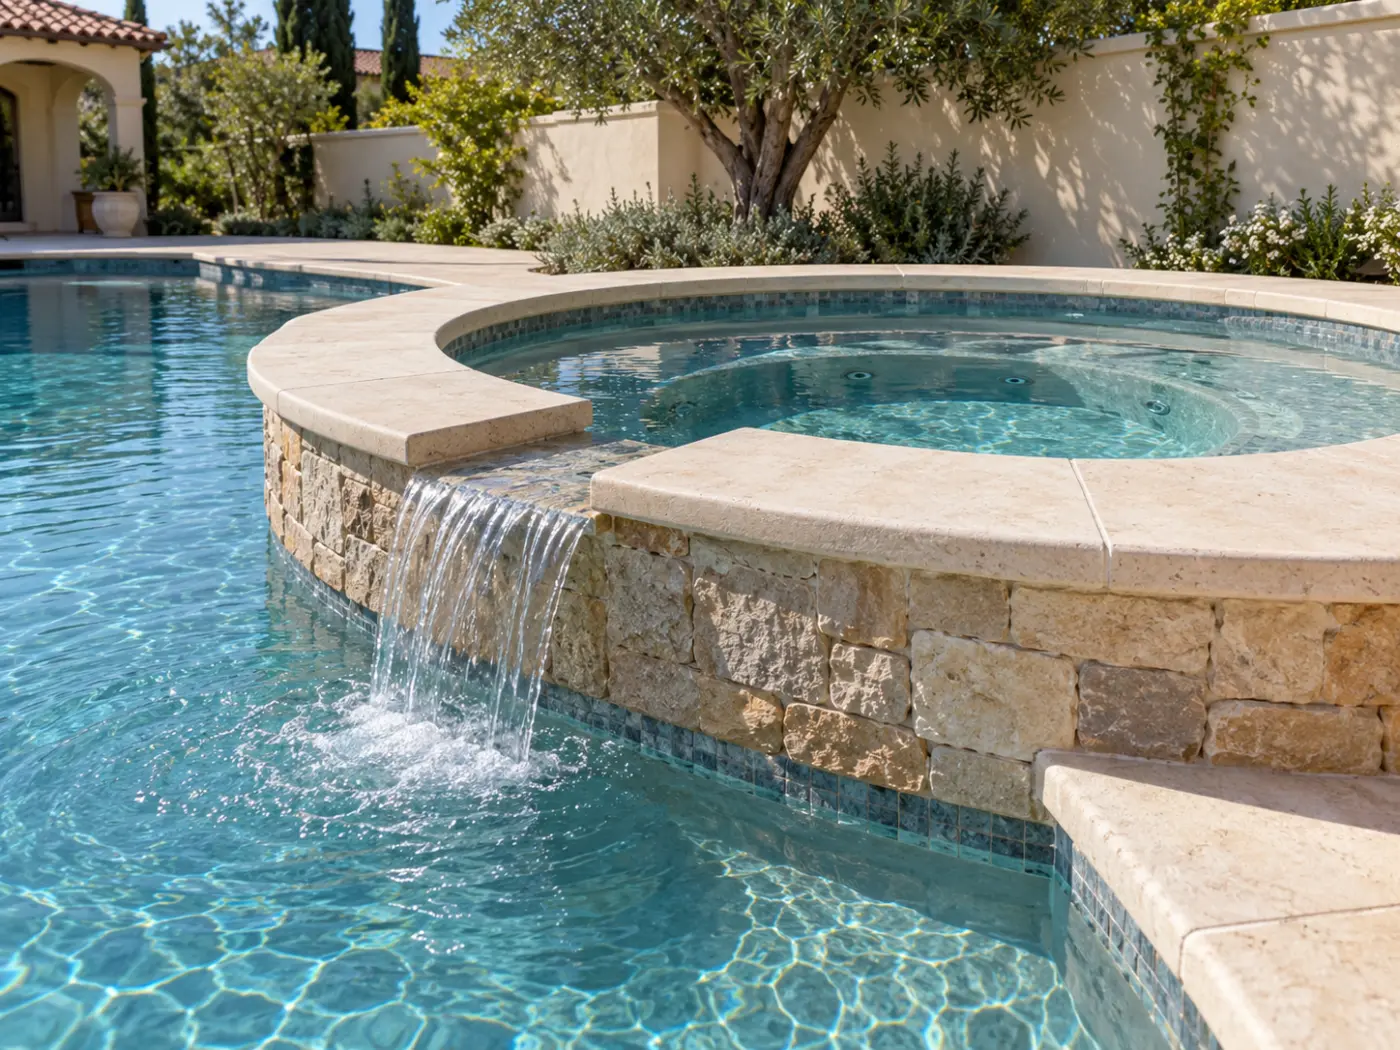
An attached spa provides a dedicated relaxation area within the broader pool design.
A raised spa may create additional visual interest and help define different areas of the backyard.
The most suitable arrangement depends on access, elevation, seating, and the relationship between the pool and surrounding patio.
Our custom spa construction services explore these options as part of the overall outdoor layout.
A Baja shelf creates a shallow area for lounging.
Built-in benches offer convenient seating within the pool.
These features can be especially useful when the swimming area is intended for relaxation and socializing.
However, their dimensions should preserve enough open water for the pool’s primary purpose.
Thoughtful lighting can make the swimming pool an attractive architectural feature after sunset.
Underwater lighting, illuminated steps, and subtle accents around adjacent hardscape can improve the atmosphere without overwhelming the landscape.
For a private estate, lighting should also consider glare, neighboring properties, and the home’s exterior design.
A coordinated plan is often more effective than installing numerous bright fixtures.
A beautiful swimming pool can feel incomplete when the surrounding spaces are poorly connected.
In Shady Canyon, where outdoor architecture is often an important part of the home, pool construction should be considered alongside patios, walkways, seating areas, and landscaping.
Natural stone, suitable pavers, and finished concrete offer different appearances and maintenance requirements.
The best material should complement the home while providing appropriate slip resistance, drainage, and comfort.
Pool coping should also coordinate with the surrounding deck rather than appear as an unrelated border.
An outdoor dining area should connect conveniently to the house and swimming pool.
If an outdoor kitchen is included, its placement should account for utilities, circulation, and the space needed for seating.
A well-planned backyard allows people to gather comfortably without obstructing movement around the pool.
Planting can frame the swimming area, soften hardscape, and improve privacy.
Selections should consider mature plant size, irrigation needs, maintenance, and proximity to pool structures.
Where existing landscape features are worth preserving, the proposed pool should be positioned with those priorities in mind.
Our outdoor living services can be considered when a project extends beyond the swimming pool itself.
One important difference between Shady Canyon and many other Irvine neighborhoods is its planned architectural character.
Homeowners should review their property’s applicable community documents before committing to a swimming pool design.
Depending on the property and governing association, proposed improvements may require architectural review.
That review may address matters such as exterior appearance, materials, landscaping, grading, or other design considerations.
Community approval is separate from the City of Irvine’s building permit process.
Before finalizing a design, determine whether the property is subject to architectural approval.
If approval is required, identify the necessary drawings, material information, and submission procedures.
A design that fits the home’s architecture and community requirements from the beginning may reduce the need for later revisions.
Requirements should be confirmed directly with the applicable association rather than assumed from another property.
Residential swimming pool construction in Shady Canyon must comply with applicable City of Irvine building and zoning requirements.
The city publishes guidance specifically for adding or modifying residential swimming pools and spas.
Permit submissions generally include an application package, site plan, and construction plans.
Irvine‘s published guidance specifies that pool and spa mechanical equipment must be at least two feet from the nearest property line.
It also identifies a maximum equipment height of 48 inches above finished grade and screening requirements for certain visible equipment locations.
These details can influence where pumps, filters, and other equipment are placed.
The city’s guidance requires pool and spa construction plans signed and stamped by an appropriately licensed California civil or structural engineer.
Applicable safety, fencing, and other requirements must also be addressed.
Properties with unusual soil or slope conditions may require additional technical information.
Homeowners can review the official City of Irvine swimming pool and spa permit guidance before beginning the approval process.
The route used by construction equipment can affect the scope of a new pool project.
On an estate property, the proposed swimming area may be located behind existing walls, terraces, landscaping, or finished outdoor spaces.
Access should be considered before the design is finalized.
Pool construction requires excavation, removal of soil, and delivery of materials.
Restricted access may require smaller equipment or alternative construction methods.
The proposed approach should reflect the property’s actual conditions.
Homeowners may want to preserve established trees, stone paving, garden walls, or outdoor structures.
Identifying those priorities early helps clarify what can remain and what may be affected during construction.
Where access arrangements or restoration work are necessary, they should be addressed in the project scope.
The cost of a custom swimming pool depends on the design and the conditions of the property.
A pool on an accessible, relatively level site may involve a different scope from a hillside project requiring substantial engineering or specialized excavation.
Major cost considerations include:
When comparing proposals from a custom pool builder in Shady Canyon, ask for a clear explanation of what is included.
The estimate should distinguish necessary construction work from optional enhancements.
A realistic budget begins with the actual property and a defined project scope rather than a generic price based only on pool dimensions.
You don’t need a finished swimming pool design before contacting Hillside Pool Builders.
An initial conversation can begin with the property address, backyard photographs, approximate dimensions, and the features you want.
Mention any known slopes, retaining walls, restricted access, or existing improvements that could influence construction.
The first planning questions concern the intended pool location, available space, preferred design, and surrounding outdoor areas.
This information helps identify whether further site evaluation is necessary.
A proposed scope should explain the major construction elements, selected features, and known site requirements.
Where engineering, community approval, or permit review is needed, those considerations should be discussed before construction.
A custom pool project generally moves through site preparation, excavation, structural construction, plumbing and electrical installation, finishing, and required inspections.
The actual sequence and schedule depend on the approved design and site conditions.
A luxury swimming pool is a substantial home improvement, and the contractor should be able to explain how the proposed design will be built.
Ask how the company evaluates property conditions, addresses engineering requirements, and coordinates the work involved.
Request examples of comparable completed projects and verify applicable licensing and insurance.
It is also important to understand who will be responsible for permit submissions, construction coordination, inspections, and communication.
Hillside Pool Builders provides custom pool construction, hillside pools, spas, decking, and related outdoor improvements across selected Southern California service areas.
Our published services focus on designing pools around the property rather than applying the same layout to every backyard.
Your property may be subject to community architectural review requirements. Check the applicable association documents before finalizing plans; HOA approval and city permits are separate processes.
Possibly. Feasibility depends on slope, soil, access, drainage, and structural requirements. Engineering or geotechnical evaluation may be necessary.
Geometric pools with coordinated stone coping, restrained tile finishes, and complementary landscaping can work well. The best design depends on the home's specific architecture.
Yes, if the property has sufficient space and the proposed design meets applicable requirements. These elements should be planned together to maintain comfortable circulation.
Yes. The city's published guidance includes equipment setbacks, height limits, and screening requirements. Confirm current rules for your property's proposed equipment location.
Timelines depend on design complexity, architectural approvals, permits, engineering, site conditions, and construction scope. A project-specific schedule is more reliable than a general promise.
Share your address, backyard photographs, approximate dimensions, preferred features, and known site concerns. Existing surveys or architectural plans may also help.
A custom swimming pool should enhance the architecture of your home and create an outdoor space you genuinely enjoy.
Whether you’re planning a geometric inground pool, an attached spa, or a hillside design that responds to your property’s natural setting, Hillside Pool Builders can discuss the construction possibilities and next steps.
Call (877) 918-0860 or contact Hillside Pool Builders to discuss your Shady Canyon project.
Share your property address, backyard photographs, preferred pool features, and any known architectural or terrain considerations to begin the conversation.