
Pool Deck Construction That Makes the Space Around the Water Work
The pool may be the center of the backyard, but the deck is where much of everyday life happens.
It is where you walk to the water, place lounge furniture, sit with guests, dry off, move between the house and pool, and spend time outside even when nobody is swimming.
Hillside Pool Builder constructs new pool decks in concrete, pavers, travertine, or stone. Share your location, the pool area, and the surface you have in mind so we can discuss a deck that connects the water to the rest of the yard.
Concrete, pavers, travertine, and stone can all create very different poolside environments. The right choice is the one that works with the property and the rest of the design rather than being selected from appearance alone.
Start With How Much Space You Actually Need
A pool deck should not be treated as whatever surface happens to remain after the pool is positioned.
The amount of deck can affect how comfortable the entire backyard feels.
A narrow strip may be enough in an area used mainly for walking, but the part of the deck where people sit, gather, or place furniture needs more room.
Before choosing materials, think about what needs to happen around the pool.
You may need space for:
- walking comfortably around the water;
- lounge chairs or other poolside furniture;
- access to a spa;
- a seating area for family and guests;
- movement between the house and pool;
- connection to a nearby patio; or
- transitions into landscaped areas.
The goal is not to cover the backyard with paving. It is to give the areas people actually use enough room to work.
Design the Deck Around Movement
Good circulation is easy to overlook because it does not appear as a decorative feature.
You notice it once people are using the backyard.
Furniture should not block the normal route around the water. Doors from the home should not open into awkward pinch points. Access to the spa or shallow end should feel natural rather than requiring people to weave between chairs.
Think about the route someone takes from the house to the pool.
Then think about what happens when several people are outside at once.
A well-planned deck gives different activities enough space without making the entire area feel empty or oversized.
The Deck Should Relate to the Pool Shape
The shape of the water and the shape of the deck influence each other.
A straight architectural pool may work well with clear deck lines and carefully controlled proportions. Another pool may require a softer transition to surrounding surfaces.
What matters is avoiding an accidental-looking border around the water.
Some areas may need more deck than others because that is where people gather. Other edges may only need enough space for circulation.
That difference can make the backyard more useful while keeping the pool visually connected to the rest of the property.
When the pool itself is still being planned, custom pool design can help establish those relationships before the deck dimensions become fixed.

Concrete Pool Decks
Concrete can provide a clean, versatile surface around a swimming pool.
It can work with a range of architectural styles and can be used to create straightforward deck layouts without introducing too many visual changes around the water.
The important decisions go beyond simply choosing concrete.
The deck still needs the right proportions, transitions, and relationship with the pool and surrounding areas.
For some homeowners, the appeal is a more restrained surface that allows the water and home to remain the main visual focus.
For others, a different material may provide the texture or character they want.
The material comparison should begin with the finished backyard rather than with the assumption that one material is automatically best.
Paver Pool Decks
Pavers can create more visible texture and pattern around the pool.
They may be a good fit when the broader hardscape or architecture already uses individual paving units or when the homeowner wants the pool deck to have more visual definition.
The pattern and scale matter.
A busy paving layout can compete with a pool that already has strong geometry, while a more controlled pattern may complement it.
Color should also be considered in relation to the home, pool finish, nearby patio, and surrounding landscape.
The objective is not to make the deck the loudest element in the yard.
It should help connect the different outdoor surfaces.
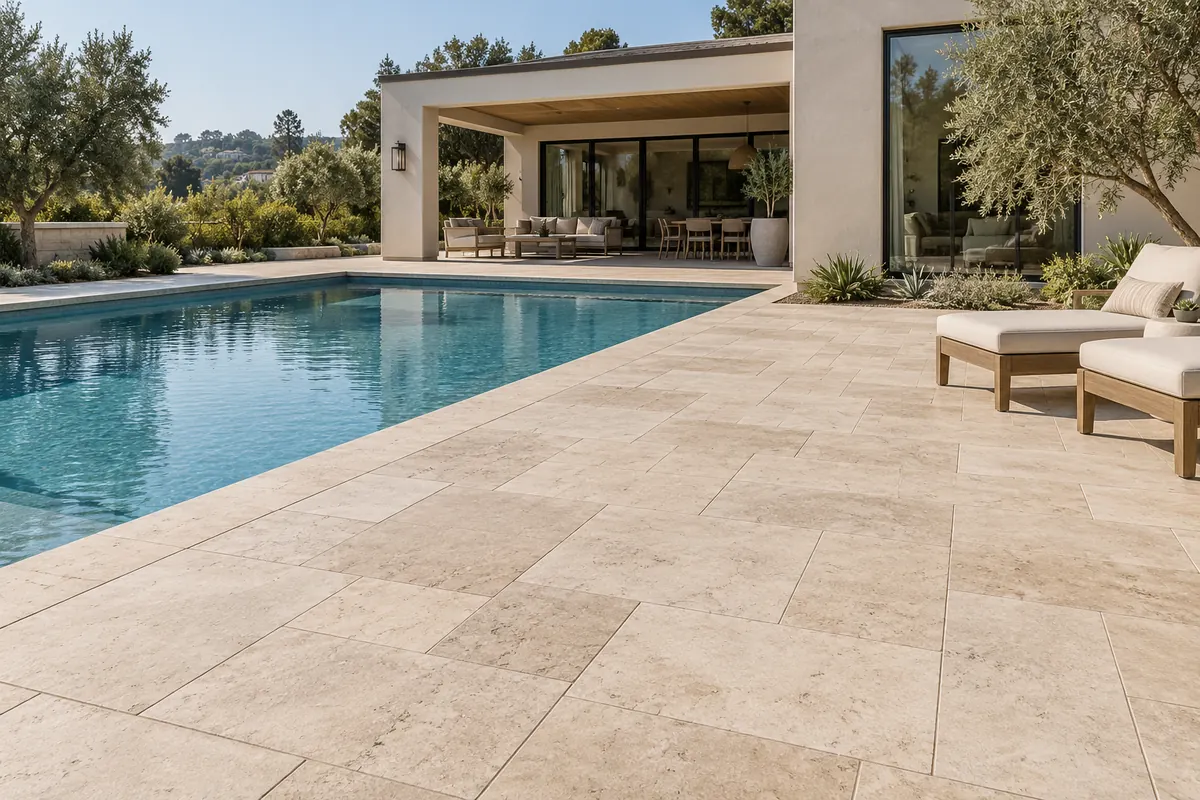
Travertine Around a Pool
Travertine is often considered when homeowners want a more natural stone appearance around the water.
Its visual character can work especially well when the home and broader outdoor environment use related warm or natural materials.
As with any pool-deck surface, appearance is only part of the decision.
The overall layout, project conditions, finish selection, and relationship with nearby hardscape also matter.
A material can look attractive on a small sample and still feel wrong when extended across a large backyard.
It helps to judge the surface as part of the complete setting.
Stone Pool Decking
Natural stone can give a pool area a more established architectural feel when the material suits the home and landscape.
The strongest designs usually use stone with restraint.
If the exterior of the home, walls, patios, and pool deck all introduce different competing materials, the backyard can quickly become visually fragmented.
A coordinated material direction tends to feel stronger.
Stone should therefore be selected not only for the surface itself but for how it relates to everything visible around it.
How Do You Choose Between Concrete, Pavers, Travertine, and Stone?
There is no single pool-deck material that is best for every property.
A useful decision considers the whole pool area.
Think about:
- the architecture of the home;
- the appearance of the pool finish;
- the amount of deck being built;
- nearby patios or walkways;
- the visual character you want;
- how strongly you want the deck to stand out; and
- how the material will connect with surrounding landscaping.
A restrained contemporary backyard may call for a different surface from a more natural or layered outdoor setting.
The material should support the design rather than determine it by itself.
Keep the Material Palette Under Control
A pool area can contain a surprising number of finishes.
There may be the pool interior, coping, deck, spa, patio, exterior walls, retaining structures, and landscape materials all visible at the same time.
Trying to make every surface different can make the backyard feel busy.
A better approach is to decide which materials should lead and which should stay quieter.
The pool deck often covers a significant amount of visible space, so its color, texture, and pattern have a strong effect on the finished setting.
It should help bring the composition together.
Pool Decking Around a Spa
A spa changes the way people move around the deck.
There may be more frequent traffic between the home, spa, and pool. A raised spa can also create another edge and elevation within the pool area.
The surrounding deck should allow enough room to approach and leave the spa comfortably without creating a narrow corridor beside the pool.
If the spa is still being designed, it makes sense to consider the spa and deck together rather than treating one as an adjustment to the other.
For attached and raised configurations, custom spa construction goes deeper into spa placement and use.
Deck Space Around a Tanning Ledge
A tanning ledge affects the pool internally, but its position can also influence the deck outside the water.
If the shallow shelf is located near the part of the backyard where people naturally gather, the adjacent deck may need enough room for seating and easy entry.
The goal is to make the shallow-water area feel connected to how people use the rest of the pool environment.
For more on shallow-water planning, see tanning ledges and Baja shelves.
A Pool Deck Is Not the Same as a Patio
The terms are sometimes used as though they mean the same thing.
They usually serve different purposes.
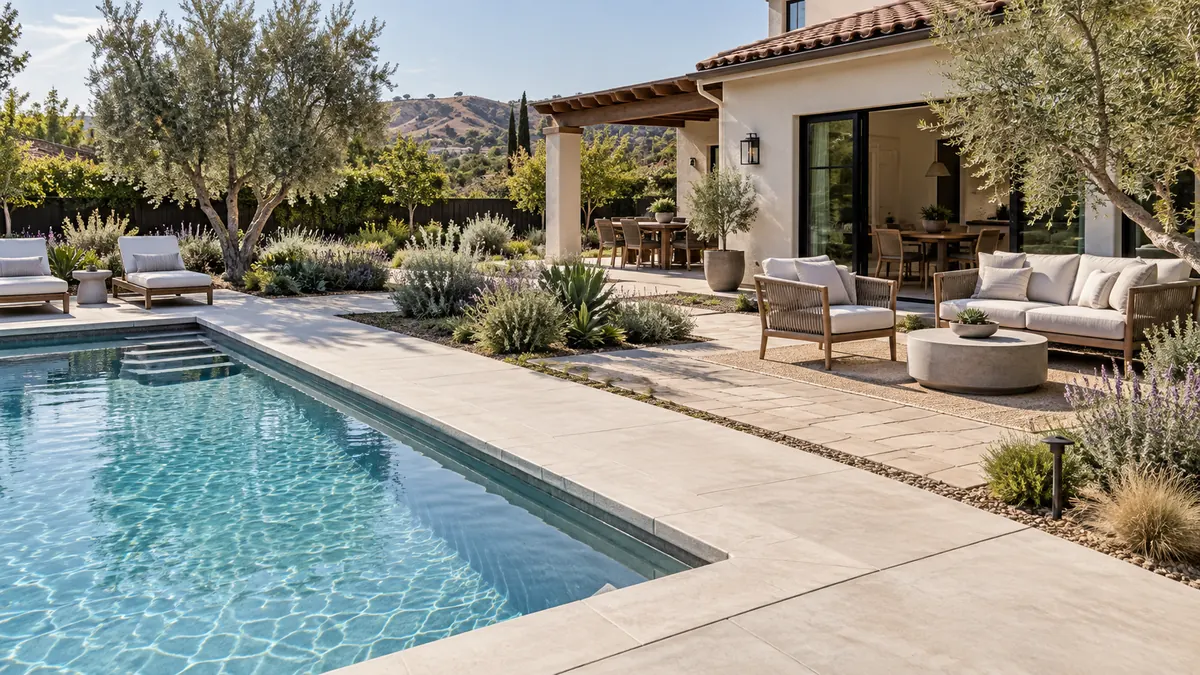
The pool deck is the surface immediately associated with the swimming pool and circulation around the water.
A patio is generally a dedicated outdoor area for sitting, dining, entertaining, or another gathering use.
The two can connect visually and physically, but they do not need to become one large uninterrupted paved surface.
A clear distinction between them can make the backyard easier to organize.
When you need a dedicated gathering area beyond the immediate pool edge, patio construction can handle that part of the outdoor plan.
Connect the Deck to the House Naturally
One of the most important transitions is often the simplest: the route from the house to the pool.
A good deck should make that movement feel obvious.
If there is a door opening directly toward the backyard, the poolside surface should work with that entry rather than creating awkward changes in direction.
The same applies to steps, elevation changes, and transitions between different materials.
The closer the pool is to the home, the more visible these relationships become.
A deck that works well with the architecture can make the entire backyard feel more deliberate.
Pool Decks on Sloped Properties
A hillside or changing grade can make poolside space more limited.
That makes deck planning especially important.
The goal is to preserve enough practical area for circulation and furniture without creating unnecessary complexity around the pool.
Elevation can also affect how the deck connects with the house or other parts of the yard.
If slope is the main challenge rather than the deck surface itself, the broader hillside pool construction process should guide the project.
Retaining structures or other structural work, when required, should also be handled according to their own project needs rather than folded into the pool-deck discussion.
Hardscape Beyond the Immediate Pool Area
The pool deck may connect into walkways, transitions, larger paved areas, or other built outdoor surfaces.
That broader work is where hardscaping becomes more relevant.
Keeping those two intents clear is important.
The deck should stay focused on the usable surface around the pool. Hardscaping can address the larger network of non-plant outdoor areas beyond it.
Where the project extends beyond the pool edge, hardscaping can connect the pool area with the wider property.
Leave Space for Landscaping
More paving does not always create a better pool environment.
Landscape areas can soften the edge of the deck, frame the water, help with privacy, and keep the backyard from feeling entirely hard-surfaced.
The pool deck should therefore be planned with an understanding of where planting belongs.
That does not mean putting vegetation against every pool edge.
It means deciding where hard surfaces are necessary and where softer landscape areas can improve the setting.
For a coordinated approach to planting around the water, pool landscape design can address the broader landscape relationship.
How Pool Deck Construction Comes Together
A pool deck should be planned as a usable part of the backyard rather than a finish selected at the last minute.
1. Understand How the Pool Area Will Be Used
The first step is deciding where people will walk, sit, gather, and move between the pool and home.
2. Establish the Needed Deck Area
Different parts of the pool may need different amounts of surrounding space.
3. Review the Relationship With the Home
Doors, steps, existing patios, grade changes, and normal walking routes help shape the layout.
4. Choose the Material Direction
Concrete, pavers, travertine, or stone can then be considered according to the project and visual direction.
5. Coordinate Nearby Features
The spa, tanning ledge, patio, landscaping, and other outdoor areas should work with the deck rather than compete with it.
6. Review Property Conditions
Slope, access, and other conditions are considered where they affect the deck scope.
7. Define the Construction Scope
Once the size, material direction, and surrounding relationships are understood, the project can move toward the appropriate construction plan.
What Makes a Pool Deck Feel Finished?
A finished deck is not simply a surface installed around water.
It should feel comfortable to move through, visually connected to the property, and properly proportioned for the way the backyard is used.
The strongest results usually come from getting several simple things right:
- enough room where people actually gather;
- clear routes between the home and pool;
- materials that work with the architecture;
- smooth transitions into patios and hardscape;
- enough planting to keep the yard balanced; and
- a layout that does not make furniture feel squeezed against the water.
Those decisions tend to matter more in daily use than decorative complexity.
What Affects Pool Deck Construction Cost?
Pool deck cost depends on the actual area being built and the decisions that shape the project.
Important factors can include:
- total deck size;
- material selection;
- site access;
- property grade;
- layout complexity;
- transitions to existing surfaces;
- steps or elevation changes;
- connection with patios or hardscape; and
- surrounding pool and outdoor work.
A small poolside circulation area is a different project from a large deck designed for entertaining.
Material also matters, but cost should not be reduced to one surface choice alone.
A project-specific quote gives a clearer picture of what is actually being built.
Pool Deck Construction Across Southern California
Hillside Pool Builder is based in Sherman Oaks and serves Los Angeles and selected surrounding Southern California communities. Orange County and San Diego are part of the broader confirmed service footprint.
The right pool-deck solution can vary considerably by property.
A compact Los Angeles backyard may need careful use of every foot around the water. A hillside property may place greater emphasis on usable level space. A larger yard may allow the deck and patio to function as separate but connected outdoor areas.
The local setting matters, but the individual property should still drive the design.
See How the Pool and Deck Work Together
What Helps Before Requesting a Pool Deck Quote?
You do not need every material selected before making contact.
A few details can help clarify the project:
- property location or ZIP code;
- photos of the existing pool area or planned pool;
- whether the deck is part of a new pool project;
- approximate areas where seating or furniture will go;
- materials you are considering;
- whether a spa or patio is involved;
- whether the property has meaningful grade changes; and
- any existing surfaces that need to connect with the new deck.
If you are uncertain between concrete, pavers, travertine, or stone, that can be part of the conversation.
Frequently Asked Questions About Pool Deck Construction
Pool decks can be built with materials such as concrete, pavers, travertine, and stone. The best choice depends on the home, pool design, deck size, surrounding surfaces, and the visual direction you want.
The right amount depends on how the area will be used. Walking routes may need less space, while areas intended for lounge chairs, furniture, or entertaining need more room.
A pool deck is the surface directly associated with the swimming pool and movement around the water. A patio is usually a dedicated seating, dining, or gathering area that may connect to the pool deck.
Concrete can provide a clean and versatile poolside surface and can work with many architectural styles. Whether it is the right material depends on the complete project and desired appearance.
Yes. Pavers and travertine can both be considered for pool-deck construction when they fit the project design, site conditions, and surrounding materials.
Yes. Planning the deck with the pool makes it easier to preserve enough room for circulation, furniture, spa access, landscaping, and other outdoor uses.
Cost depends on deck size, material selection, property conditions, layout, site access, transitions, and related outdoor work. A quote based on the actual property provides a more useful answer than a generic square-foot estimate.
Yes, poolside areas can be planned on many sloped properties, but grade changes may affect the layout and construction scope. More involved hillside conditions should be considered as part of the larger pool project.
Build the Space You Will Use Around the Pool
A pool deck has to do more than frame the water.
It should give you enough room to move comfortably, sit where you actually want to sit, connect naturally with the house, and support the rest of the backyard without covering more space than necessary.
Tell us about your pool, the available area around it, and the materials you are considering.
From there, the deck can be planned around the way you expect to use the space every day.