
Outdoor Kitchens and BBQ Areas Built Around Your Gatherings
Hillside Pool Builder constructs outdoor kitchens and BBQ areas that work with the pool, patio, and routes through the yard. Tell us whether you want a grill station or a larger cooking and dining space, and where your property is located.
When designing an outdoor kitchen, there are a lot of details to think about. Hillside Pool Builder takes all of this into account as well as the layout of your entire yard. We help you envision how your project integrates with other areas such as your pool, patios and backyard. We help develop the routes and areas people will use to transition from the outdoor living spaces to the interior of your house.

Begin With the Way You Cook Outside
Some homeowners need to be able to grill food and have space to set a food tray down. Others need a spot to cook an entire meal and have seating for guests to wait while the meal is prepared. An outdoor kitchen can be very long and have a lot of features. However, if a yard does not have enough space, it can be very uncomfortable to use.
- When thinking about the features of an outdoor kitchen, it is best to think about how it will be used.
- Is it being used to prepare food outside that will be brought into the house?
- Is food going to be cooked outside and then eaten outside? If so, are seats required?
- Will the area be used a lot after the food has been cooked?
The answers to these questions will often determine how big the area will be to prepare the food, and what features the area will have. An outdoor kitchen will be designed differently if it is just going to be used to occasionally make a small meal for the family compared to if it is going to be used to make meals for large groups of people on a frequent basis.
Give the cook room without isolating the guests
A successful layout accounts for multiple people preparing food and takes advantage of guests’ participation in the meal. It allows for the efficient flow of food and people. When designing a kitchen that accounts for multiple uses, a designer must identify where guests will arrive, where food is served, where guests take food, and where food is consumed. These considerations improve the flow of a kitchen. Poor flow can impede service and ruin a designer’s chance to exhibit a kitchen’s beauty.
We design patios that account for a household’s movement. cooking areas and eating areas should be sufficiently spaced to not create a conflict. Patios and kitchens designed by us are supported by a wealth of construction experience.

What Should an Outdoor Kitchen Include?
The features that work best for you depend on the functions of your home that you use the most. A good starting point is to incorporate the elements of the grill plan most important to you. Beyond the grill, consider elements related to preparing and serving food, as well as storage and cleanup.
Some elements of the grill plan that require consideration include:
- Cooking: Integrating equipment into the plan for the type of cooking you do.
- Preparation: The plan must account for a place to set food to be cooked and the utensils used for cooking.
- Serving: Plan for a place to set food once it is cooked.
- Storage: Account for the storage of bulky food and beverage items.
- Utilities: Consider the source of power and water, if required, and the location of a drain to facilitate the installation of a sink.
We can discuss the elements of the grill plan described above. Based on your goals and the conditions of your home, certain elements may be incorporated in the first phase of work. Consideration of the equipment you will use and the utility and site constraints of your home should occur prior to finalizing the plan and finish elements of your home.
A grill station or a full outdoor kitchen?
A grill station may be right when you mainly want to cook outside and bring everything else from the house. It’s a good way to incorporate a grill into the design and give yourself some extra counter space. A full outdoor kitchen, on the other hand, will require more of the site. The design may need to include additional preparation and/or serving spaces, more equipment, and more utility access.
You’ll need to decide if the extra features make cooking and having people over more convenient for you. If you have a seating area near the pool, the best kitchen may be the one that allows you to enjoy that area the most by staying out of the way.
Plan appliances before committing to the layout
It may seem more logical to put off decisions about countertop appliances until later in the design process. Often, the grills and other appliances selected for the space dictate the dimensional limitations and clearances in the design. Making these decisions early on minimizes the possibility of modifying the construction design to accommodate changes.
Are there grills or other appliances that you prefer or that you feel better assist with? We can help you review the constraints of the space and analyze the equipment in relation to other design elements. We can provide hardscaping services to analyze elements of the site that are not natural (built environment and circulation).
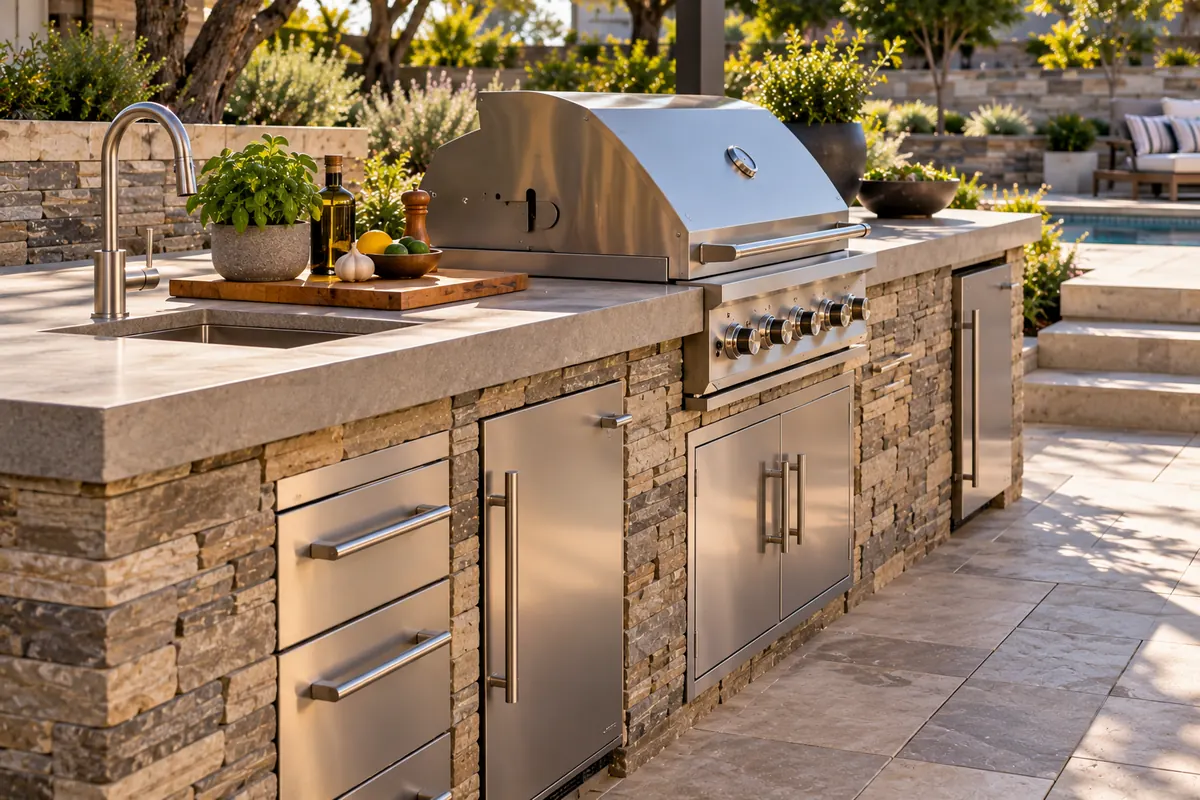
Find the Right Place in the Backyard
The ideal location for an outdoor kitchen is close to the house, yet offers functionality and comfort to users of the outdoor space. A direct route from the house is not always the best location. Placing the grill in a pathway or in between the dining area is not ideal. Sometimes a view is worth keeping and can dictate where the kitchen is located. When analyzing potential locations we take into account the existing use of the property.
- Prior to construction, there are a number of considerations that help determine where the kitchen can be placed. Some of these include:
- Locations of obstructions like walls, windows, and doors.
- Areas of the property that are steep or have poor access.
- The prevailing winds and the sun’s position during the times of the day the kitchen will be used the most.
- The presence of obstructions that will affect the placement of utilities to the kitchen.
These constraints will help determine the potential kitchen locations. The final design must consider the equipment to be installed as well as the building and site restrictions.
Close to the pool, with a clear path for everyone
Cooking areas associated with outdoor pools need to be placed to serve food to those in the pool, not to turn the pool deck into a traffic area. The deck becomes a maze of obstacles including towels, pool toys, pool noodles, and kids moving between the pool, deck and house.
As the design of a pool becomes more firm, the design of an outdoor kitchen also needs to begin in order to claim an appropriate location for the kitchen and avoid conflicts with pool equipment. Learn more about custom swimming pool construction.
Make the kitchen fit a sloped site
A view from a hillside can make a beautiful backdrop to outdoor dining, but designing with a slope in mind can be challenging. The placement of a kitchen on a slope depends on many site conditions like changes in grade, drainage ways, existing walls, and level locations.
We can consider the site in relation to paths and terraces. It is important to consider site conditions when locating supports and other temporary construction aids. For example, other site conditions may limit the location of temporary support aids, even more than the conditions that govern the design and location of a permanent retaining wall. We provide retaining wall construction services.
A BBQ Area That Feels Like Part of the Home
An outdoor kitchen needs to relate to the house and other outdoor spaces. There are different ways to communicate relationships. Similar materials or a line of sight to the dining area help integrate the outdoor kitchen to the house. A plan that shows relationships helps the user understand how to function in the space.
Outdoor lighting can be designed during the early phases of a plan. A cook needs task lighting to see the preparation surface and other users need different lighting to create a comfortable environment to dine and socialize. Design can help achieve both of these requirements in an outdoor plan without creating a lit focal point. If you are designing the overall site plan, please see our pool landscape design page to learn more.
Add Dining and Seating Where They Work Best
Sitting near the grill is obviously enticing, but isn’t always the best spot. Take into account things like where people will put their food, if the heat or smoke will bother the table, where the best shade is, etc. Making the cooking area and dining area further apart will improve both.
How you use your space will also determine the best place for your cooking and dining areas. Some people love sitting right at the edge of the stove or grill. Others prefer not to mix their prep and food areas. If you have a small back yard, you may need to mix your food prep and food service areas with your dining area. Your patio design should adapt to the ways you actually use and host for others.
A fire feature can act the same way, giving people a place to gather and relax after a meal. A path can easily connect the two features. Our custom fire pits page has more info.
What Goes Into Planning and Building the Kitchen?
Our work may involve various site elements from BBQ stations to access, Utility Courtesy tiles, service counters, and patio paving, and may also integrate a site pool project. We always begin with your site goals and work to understand the existing conditions of your site. These help define the alternatives that we will develop for your site.
- Priorities and objectives for the site are based on site visits, frequency of outdoor cooking, and other site activities. We work to integrate as much site input as possible to help enhance the site and reflect the clients’ desires.
- The final design is illustrated in site plan format. It may include permanent BBQs, Utility Courtesy Tiles, and concrete paving.
- Once the design is completed and the site work is constructed, the site is transformed with the new outdoor kitchen, outdoor living space and BBQ area.
When plans include a site pool project, consult our site pool design service. If the project is to be implemented in phases, a site plan may show elements to be constructed in later phases.
What Affects Outdoor Kitchen Cost?
The cost of an outdoor kitchen will depend on the specifics of your project and the level of complexity of your build. The cost of a basic built-in grill and bar area will be much less than the cost to build and outdoor kitchen with a sink, refrigerator, and bar area with other meal-prep appliances. Before you come up with a budget, consider the following points that will impact the total cost of your project:
- The size of the main built area will impact cost as will the amount of counter space required for prep/serve areas.
- The type and cost of appliances and the utility connections required.
- The cost to provide access and utility connections to the outdoor kitchen area.
- The type of finishes used for countertops and backsplashes.
It is helpful if you provide the products/features you would use the most so a preliminary budget can be generated.
Outdoor Kitchens in the Los Angeles Area
Hillside Pool Builder constructs swimming pools and environments in the greater Los Angeles area. We understand the various aspects of constructing outdoor living spaces, including pools, in the Los Angeles area. There are design challenges in developing hillside and city properties, and wider Patios, to name a few. We need to fully understand the space to visualize and create design solutions.
Please provide the location of your property, the type of equipment you wish to integrate into the space, and your vision for your outdoor space. Upon review, we can provide you with an estimate for the services you are interested in.
Frequently Asked Questions
A BBQ area is normally described by a barbecue located between some prep and/or service space. A full outdoor kitchen can house a bar and a variety of other appliances and fixtures. The extent of an outdoor kitchen is determined by availability of space in the yard and how one wishes to cook outdoors.
This is usually permitted if the pool deck and the house plan create adequate space for the kitchen, user seating, and pool usage. Many amendments to the house plan and pool plan are often necessary to formalize the design.
It is always possible to create a kitchen on a site if a reasonable building and use area can be located and an access route provided for users and equipment. Other site constraints like drainage, utilities, and walls may affect where the kitchen is sited.
An outdoor kitchen may require a permit if new utility connections are made, or if the kitchen is created using site formed construction. Permit requirements should always be confirmed before work is performed.
The cost will vary based on the size of the outdoor kitchen, the appliances, utilities, site work, patio work, and the type of finishes. The best way to get an accurate estimate is to meet on-site to discuss your project, and the features that you want to include.
The appliances for the kitchen should be selected early in the process to allow for the best integration of the equipment with the other features and functions of the space. Equipment should be selected after the layout and design of the space has been finalized.
We want to make it easy for you to engage and entertain your guests. Tell us about the kinds of things that you like to cook for your guests and how you like to entertain. We will work to understand the potential your yard has to serve your guests and design a barbecue area or outdoor kitchen to meet your needs. Hillside Pool Builder is always available to discuss your ideas.