Hardscaping for Los Angeles Pool and Outdoor Spaces
A backyard works better when the built areas have a clear reason for being there.
A walkway should lead somewhere naturally. A paved transition should make it easier to move between the house and pool. Steps should respond to changes in elevation. Larger built surfaces should support how the outdoor space will actually be used.
Hillside Pool Builder builds hardscaping around pools and outdoor living areas in Los Angeles and listed Southern California communities. Tell us which walkways, steps, or gathering surfaces your project needs.
The goal is not to pave more of the backyard. It is to build the right surfaces in the right places.
Start With How You Move Through the Backyard
Before choosing pavers, stone or another finish, look at how people actually move outside.
Where do you step out of the house?
Which route leads to the pool?
Do guests need to cross planting or an awkward strip of yard to reach the patio?
Are changes in elevation making one part of the property harder to use?
These practical questions usually tell you more about the hardscape plan than a material sample does.
The layout may need:
- a clearer route from the house to the pool;
- a connection between the pool and patio;
- steps through a change in grade;
- a defined path toward an outdoor kitchen or fire feature; or
- built surfaces that separate circulation from planting.
Once those relationships are clear, material and finish decisions become much easier.
Build Only Where the Surface Has a Job
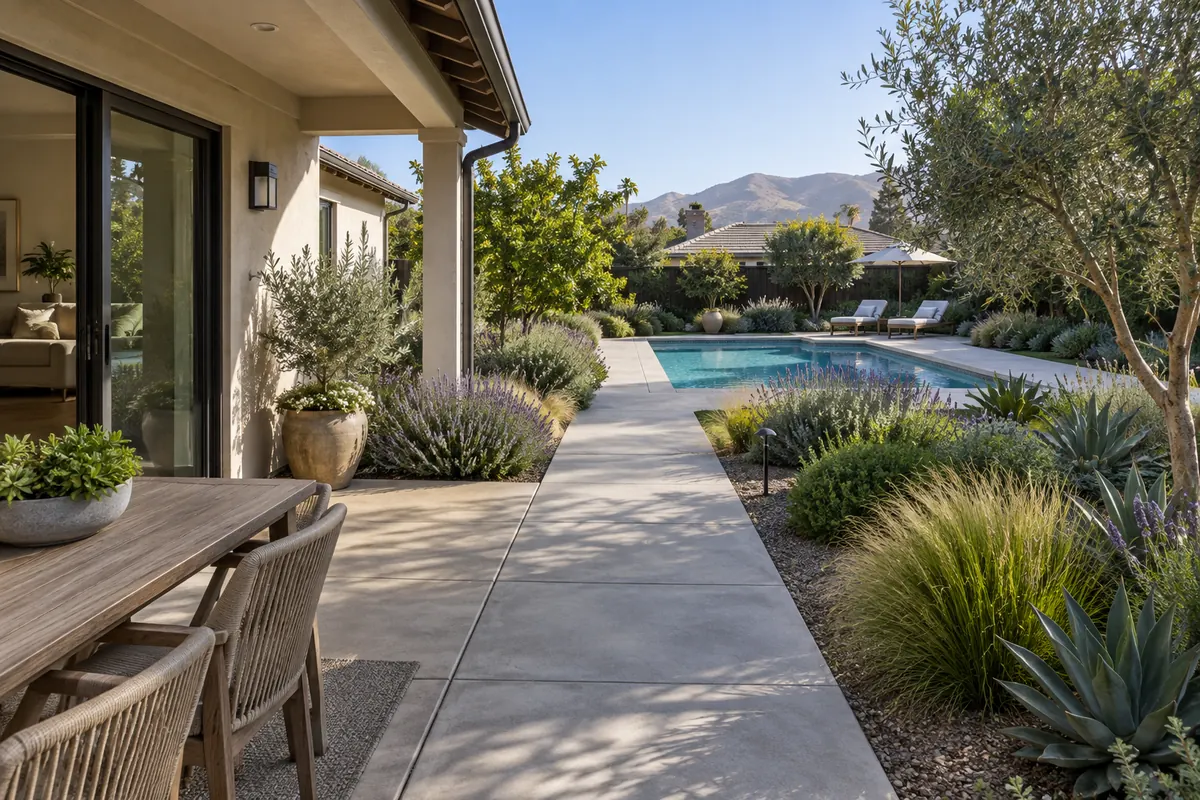
One of the easiest ways to make a backyard feel overbuilt is to pave every open area.
Hardscape should have a purpose.
A walkway moves people. A paved transition connects destinations. Steps resolve an elevation change. A larger built area may support circulation around a gathering space.
If an area does not need a hard surface, leaving room for landscape can often create a better result.
That balance becomes especially important around swimming pools, where decking, patios, walkways and planting may already be competing for limited space.
Make the Route From the House Feel Obvious
The transition from the home into the backyard should feel natural.
People should not have to walk around furniture, step through planting or change direction several times just to reach the pool.
On compact Los Angeles properties, even a relatively short route can influence how usable the backyard feels because every foot matters.
On larger properties, the challenge may be different. Outdoor destinations can be farther apart, so walkways and built transitions help establish a clear path without turning the entire yard into one large paved area.
The best layout depends on the property, but the basic goal is the same: movement should feel easy.
Keep the Pool Deck Focused on the Pool
The surface immediately around the water has a specific job.
It supports pool access, circulation, lounge furniture and everyday movement close to the water. That work belongs to pool deck construction rather than being absorbed into a broad hardscape project.
Hardscaping begins to matter more as you move beyond that immediate pool zone.
It can connect the deck with the house, patio, landscape or other outdoor destinations while allowing the pool area to retain its own proportions.
That separation also prevents the backyard from becoming one oversized paved surface.
Use Materials That Belong Together
Hardscape materials have a large visual presence.
The wrong combination can make a property feel as though different parts were built at different times with no common direction.
You do not need to use exactly the same surface everywhere.
Instead, look for materials that relate through tone, scale, texture or architectural character.
Consider what the new work will sit beside:
- pool decking;
- exterior home finishes;
- existing paving;
- retaining structures;
- patio surfaces;
- steps; and
- landscape materials.
A limited material palette often creates a stronger finished result than adding a new finish to every outdoor zone.
Let the Patio Remain a Destination
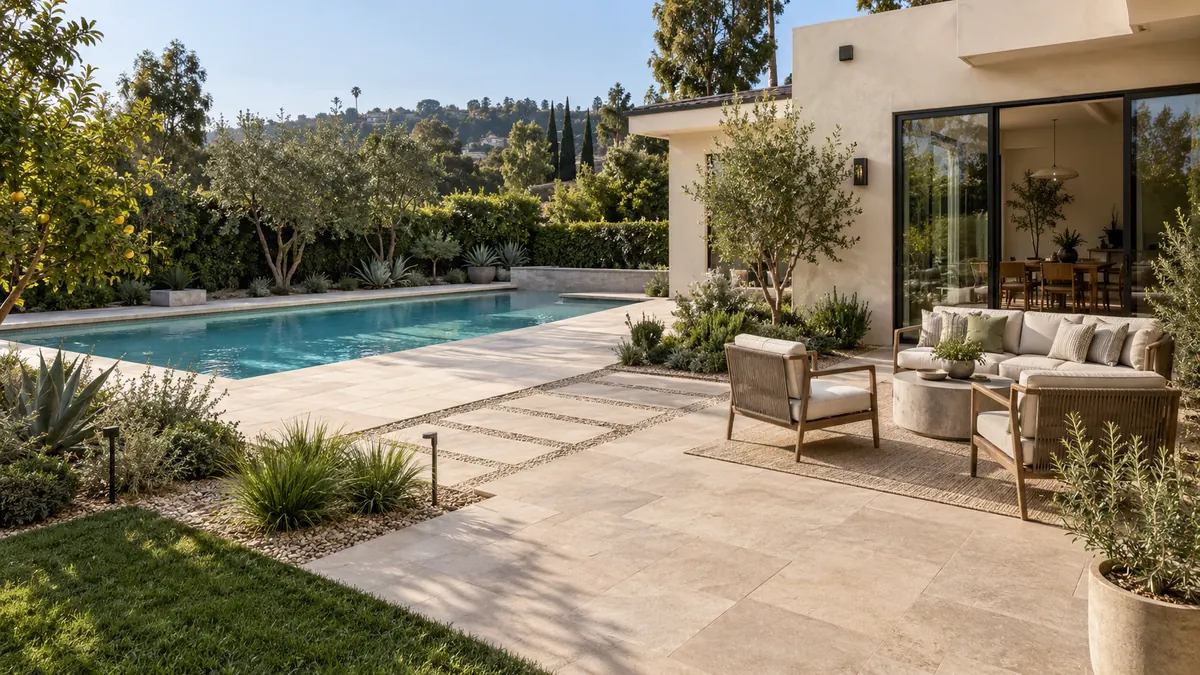
A patio and hardscape can connect without becoming the same thing.
The patio usually has a clear use: dining, seating, entertaining or simply spending time outside.
Hardscape helps people reach that destination and relates it to the rest of the property.
Keeping the two roles distinct helps with layout.
Walking space stays open. Furniture has a clear place. The pool deck can remain dedicated to poolside use instead of serving every outdoor function.
If the project is primarily about creating the gathering area itself, patio construction is the more focused service.
Work With the Grade Instead of Ignoring It
Many Southern California properties are not completely level.
A modest elevation change may only require a thoughtful transition. A more significant slope can influence where paths, steps and outdoor areas belong.
Hardscaping can help different levels work together, but the layout should remain simple enough to use comfortably.
The terrain should guide where built transitions make sense rather than encouraging unnecessary steps, platforms or retaining elements.
When slope becomes the defining condition of the entire pool project, hillside pool construction should lead the broader planning.
If a retaining structure is actually needed because of the grade, retaining wall construction addresses that specific requirement.
Keep Enough Landscape in the Plan
Hardscaping gives the backyard structure, but planting keeps the space from feeling too hard.
Landscape can soften edges, create privacy, frame a walkway and provide visual separation between outdoor areas.
This is particularly useful around pools, where the amount of concrete, stone or paving can increase quickly.
Instead of treating planting as something to add after all the hard surfaces are finished, leave room for it during the layout stage.
A strong backyard usually has a clear relationship between:
- water;
- built surfaces;
- architecture; and
- planting.
For more detailed planting and landscape planning around a pool, explore pool landscape design.
Plan Around the Way You Entertain
A backyard used mainly by a small household may need a very different hardscape layout from one designed for frequent gatherings.
If people regularly move between the kitchen, patio, pool and an outdoor cooking area, those routes need enough room.
A fire feature may need a different relationship with circulation because people tend to remain gathered around it.
The hardscape should make those uses easier without creating a separate paved island for every activity.
For projects where several outdoor destinations are being planned as one environment, outdoor living brings the broader layout together.
Hardscaping Around Outdoor Kitchens
An outdoor kitchen needs more than a place to install cooking equipment.
People need room to approach it, cook, serve food and move between the kitchen and seating areas without creating congestion.
The surrounding hardscape can help define that circulation while connecting the cooking area with the rest of the property.
If the cooking area itself is the main project, see outdoor kitchen and BBQ area design.
Hardscaping Around Fire Features
A fire pit can become a natural gathering point, but it should not interrupt the main route through the backyard.
The surrounding built area needs to work with seating and the way people approach the feature.
That is a different decision from simply extending a walkway or paving another section of yard.
For a dedicated fire feature project, explore fire pit construction.
A Practical Hardscaping Process
The strongest hardscape layouts usually come from resolving function first and finish second.
1. Understand How the Backyard Is Used
We begin with the house, pool and the outdoor areas you already use or plan to add.
2. Identify the Important Routes
The main walking paths between those areas begin to establish the layout.
3. Decide Where Built Surface Is Necessary
Not every open area needs to be paved. Hardscape is placed where it improves movement or supports an outdoor use.
4. Work Through Grade Changes
Where the property changes elevation, the layout can account for appropriate transitions.
5. Establish the Material Direction
New surfaces can be selected in relation to the home, pool deck and existing materials.
6. Coordinate Landscape and Gathering Areas
Planting, patios and other outdoor features need enough room to function alongside the hardscape.
7. Define the Construction Scope
Once the layout and relationships are clear, the project can move toward construction planning.
What Should the Finished Space Feel Like?
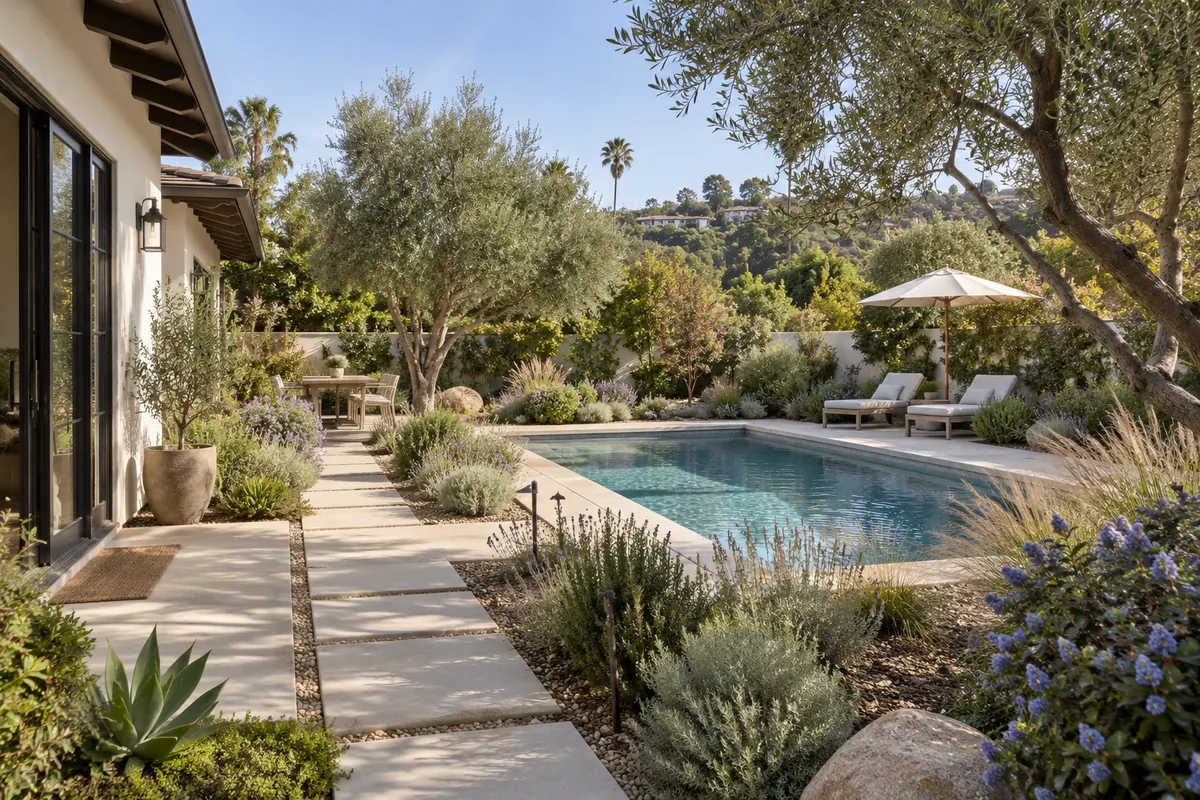
Good hardscaping should make the backyard feel easier to use.
You should be able to move naturally from the house to the pool. The patio should feel like a destination rather than furniture placed beside a walkway. Landscape should have enough room to soften the property. Outdoor features should be accessible without interrupting the main circulation routes.
That outcome is more important than using the greatest amount of stone, pavers or concrete.
A successful project gives the built areas enough presence to organize the yard while allowing the pool, home and landscape to remain the main parts of the setting.
Hardscaping for Los Angeles Properties
Los Angeles backyards can vary considerably in size, grade and access.
Established neighborhoods may have tighter side yards or outdoor areas that have evolved through several previous improvements. Hillside properties can introduce changes in elevation, while more compact lots often require careful decisions about how much space should remain planted rather than paved.
The same hardscape layout should not be repeated from one property to another.
Hillside Pool Builder is based in Sherman Oaks and serves Los Angeles and selected surrounding Southern California communities. Orange County and San Diego are also part of the broader confirmed service footprint.
What Affects Hardscaping Cost?
The amount of paving is only one part of the cost.
The scope can also change depending on:
- material selection;
- site access;
- changes in elevation;
- steps and transitions;
- preparation of existing areas;
- connections to existing surfaces;
- complexity of the layout; and
- related pool, patio or outdoor construction.
A straightforward walkway and a larger multi-level outdoor project should not be compared as though they are the same service.
The useful next step is to define what the built surfaces need to accomplish on your property.
See the Outdoor Space as a Complete Project
What Helps Us Understand Your Project?
You do not need a finished layout before contacting us.
Photos and a short explanation of what currently does not work can provide a useful starting point.
Helpful information includes:
- property location or ZIP code;
- photos of the backyard;
- which areas need to connect;
- existing surfaces that will remain;
- whether a pool or patio is involved;
- noticeable changes in grade;
- outdoor features you want to include; and
- how you expect to use the space.
The first conversation can start with the way the property needs to function.
Frequently Asked Questions About Hardscaping
Hardscaping covers built, non-plant parts of an outdoor space such as walkways, paved transitions, steps and other constructed areas that help organize movement and connect outdoor uses.
Pool decking is the surface immediately around the swimming pool. Hardscaping extends beyond that area and may connect the pool with the home, patio, landscape or other outdoor spaces.
A patio is a built outdoor surface, but it usually serves a dedicated purpose such as dining, seating or entertaining. A patio project should therefore be planned around that use rather than treated simply as additional paving.
Yes. Built transitions and steps can help different outdoor elevations work together. More significant hillside conditions may require broader site and structural planning.
Ideally, yes. Considering the two together helps preserve enough planting area and prevents the backyard from becoming unnecessarily dominated by hard surfaces.
Hardscaping can be incorporated around many existing pool areas when the site and project scope allow. The layout should respect the pool deck, existing surfaces and landscape that will remain.
There is no fixed amount. The appropriate area depends on where people need to walk, gather and use outdoor features while maintaining enough open or landscaped space.
Material, total area, site access, grade, layout complexity, preparation work, steps, transitions and connections with existing outdoor surfaces can all affect the scope and cost.
Create a Backyard That Is Easier to Use
You do not need more paving simply for the sake of having more finished surface.
You need the right routes, transitions and built areas in the places where they make the property work better.
Tell us what currently feels awkward, disconnected or difficult to use. From there, the hardscape can be planned around the home, pool and way you spend time outside.