
Outdoor Living Designed Around the Way You Spend Time Outside
A backyard can have a pool, patio, cooking area and attractive landscaping and still not work particularly well as a place to spend time.
The problem is often not what is missing. It is how the individual areas relate to one another.
Where do you eat? Where do people gather after swimming? Can someone cook without standing in the main walking route? Is there somewhere comfortable to sit away from the water? Does the backyard work for a quiet evening as well as a larger gathering?
Hillside Pool Builder designs outdoor living areas that connect the pool with dining, seating, landscaping, and the house. Share your property and the activities you want the finished space to support.
The goal is to create an outdoor setting where the pool and surrounding spaces support the way you actually want to live outside.
Think About the Day, Not Just the Layout
Instead of beginning with a list of features, imagine how you would like to use the backyard.
You might step outside in the morning with coffee. Later, someone may be swimming while another person is reading nearby. In the evening, food may be prepared outside while guests move between the pool and dining area.
Those moments require different kinds of space.
A complete outdoor plan may need to accommodate:
- swimming and poolside relaxation;
- dining;
- cooking;
- conversation;
- quieter seating;
- entertaining;
- movement between the house and backyard;
- views and privacy; and
- landscape around the places people use most.
Not every property needs all of these.
The important question is which experiences matter to your household.
Decide Where People Will Naturally Gather
Every backyard has places where people are more likely to stop and places that work better for movement.
Those should not be confused.
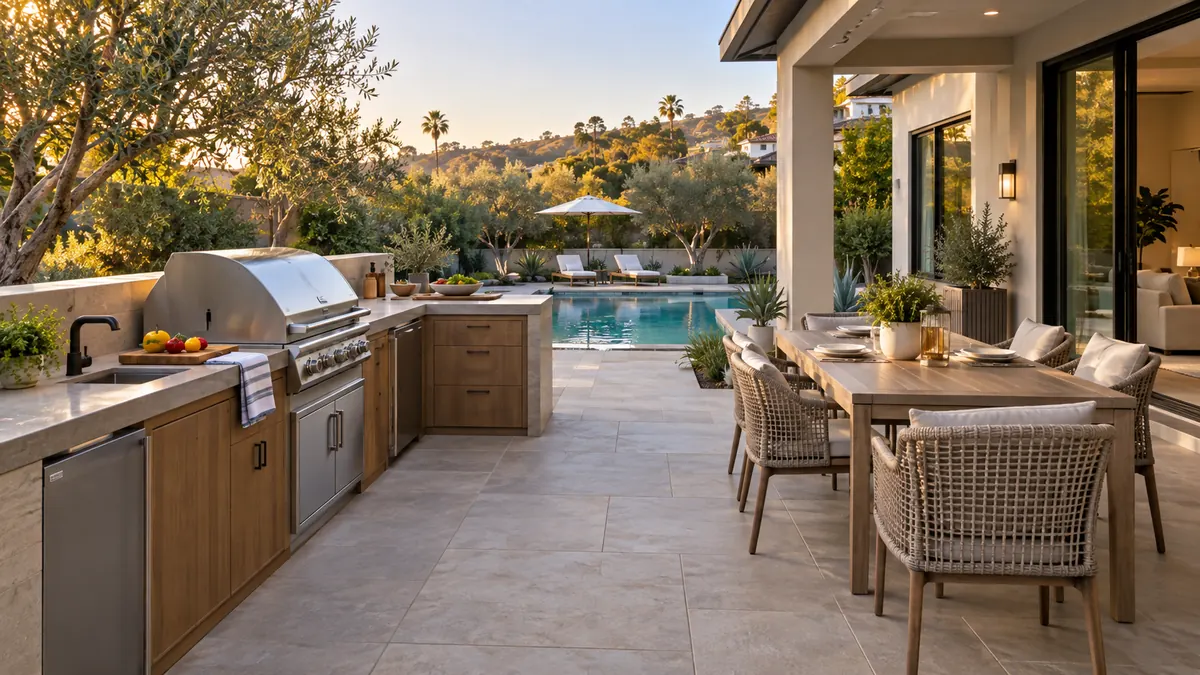
A dining table belongs somewhere people can sit comfortably without becoming an obstacle. Lounge seating may work better near the pool or a view. A quieter conversation area might benefit from a little separation from the busiest part of the yard.
The objective is to create useful destinations rather than filling empty areas with furniture.
When each gathering area has a clear reason for being where it is, the backyard becomes easier to use without needing unnecessary features.
Give the Pool an Important Role Without Making It the Only One
A swimming pool naturally attracts attention.
But a backyard should still work when nobody is swimming.
That means giving the surrounding outdoor areas enough purpose of their own.
A dining area can support family meals. A comfortable seating space may be used throughout the day. An outdoor kitchen can make entertaining easier. Landscape can provide privacy and soften the setting.
The pool remains an important part of the backyard, but it does not have to carry every activity.
If you are planning an entirely new pool along with the outdoor environment, explore custom pool construction so the water and surrounding uses can be considered together.
Let the House Influence the Outdoor Plan
Outdoor living starts at the point where the interior ends.
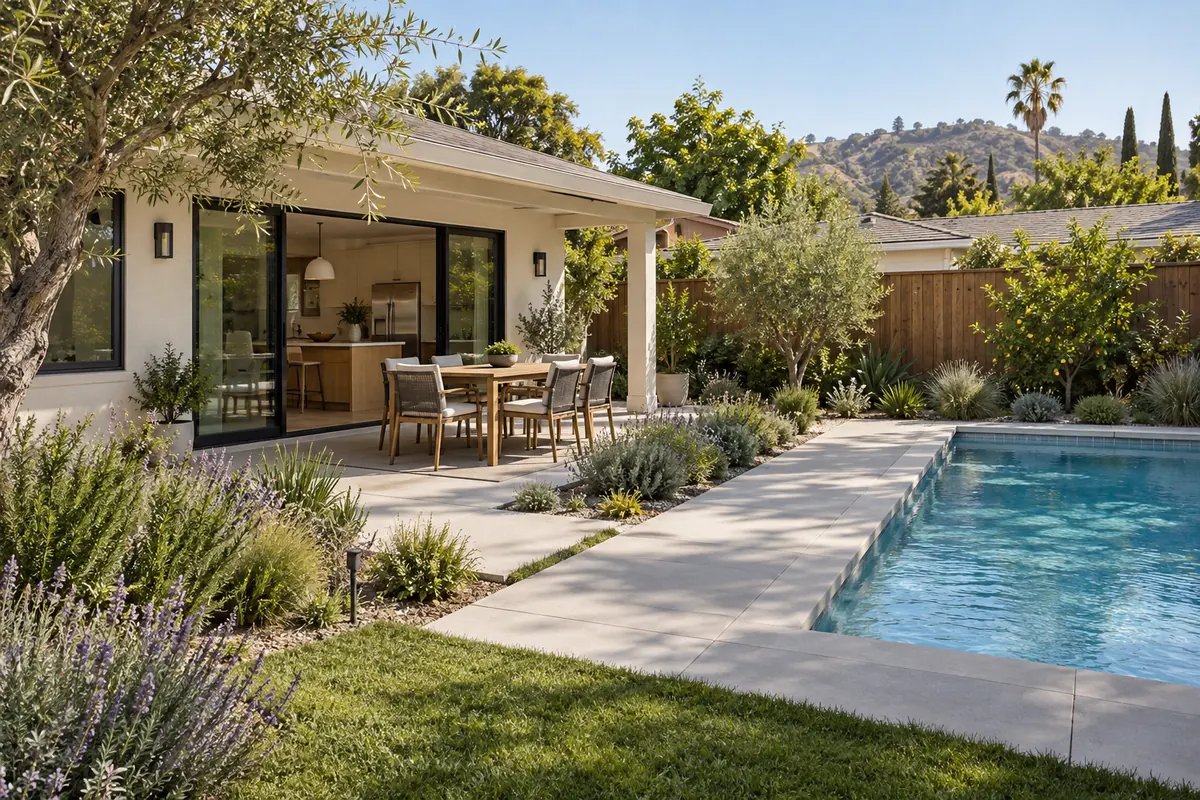
Doors, windows and the rooms facing the backyard can influence where outdoor activities make the most sense.
A dining area may work naturally near the kitchen.
A lounge area may relate better to a living room or primary backyard entrance.
Large windows may create important views toward the pool that should remain open.
The strongest outdoor environments do not feel like a second property placed behind the house. They feel related to the architecture and everyday movement of the home.
If the pool itself is still in the planning stage, custom pool design can help establish that relationship before the major outdoor areas become fixed.
Give Dining Enough Space to Feel Comfortable
Outdoor dining sounds simple until chairs, serving space and normal movement are added.
A table needs more room than its physical dimensions.
People need to pull chairs back, walk around seated guests and move between the house, cooking area and table.
The dining space should therefore be planned around use rather than simply placing furniture wherever paving is available.
For projects centered specifically on building a dedicated dining or seating surface, explore patio construction.
Put Outdoor Cooking Where It Makes Sense
An outdoor kitchen can become one of the most active parts of a backyard.
Its position matters.
If it is too far from the dining area, serving becomes inconvenient. If it sits directly in a busy circulation route, cooking can become uncomfortable when several people are outside.
The area should allow someone to cook while other people continue using the backyard normally.
That requires considering the relationship between food preparation, seating, the house and the pool.
For the cooking area itself, see our outdoor kitchen and BBQ area service.
Create More Than One Way to Relax
Not every outdoor moment is a party.
Sometimes the most valuable part of a backyard is a place where one or two people can sit comfortably without being in the middle of everything else.
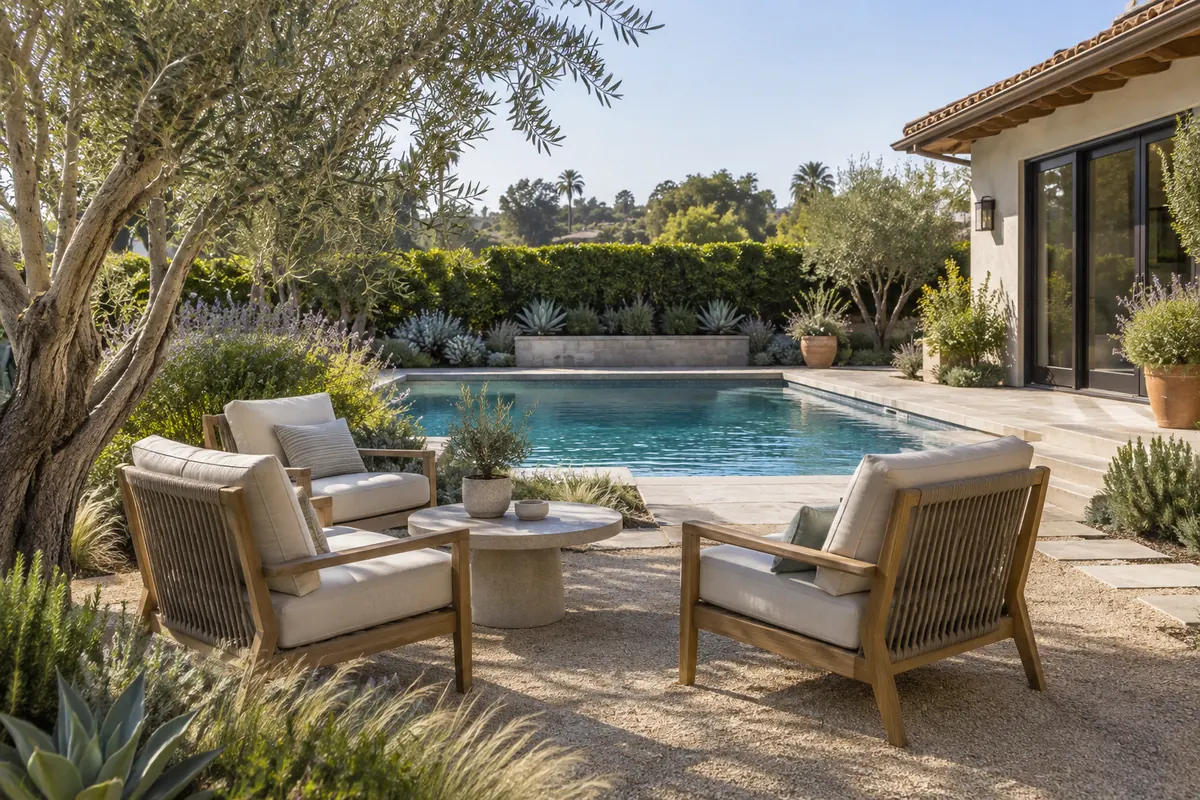
That might be a pair of chairs facing the pool, a quieter seating area near planting or a small space positioned around a view.
These secondary places do not need to be large.
They simply need to feel intentional.
Giving the backyard different levels of activity can make it useful for everyday life rather than only for special occasions.
Let a Fire Feature Change the Evening Experience
A fire feature can create a different reason to stay outside after swimming or dinner.
It may support conversation, provide a visual focal point and establish a more intimate gathering area.
But it does not automatically belong in the middle of the main patio.
Its location should make sense in relation to seating, movement and the other activities happening nearby.
Sometimes it works as part of a larger gathering zone. On another property, giving it some separation can create a better evening destination.
If a fire feature is important to your project, explore fire pit construction for that dedicated element.
Use Landscape to Shape How the Space Feels
Landscape has a different job in an outdoor living project than furniture or paving.
It can make a seating area feel more private, soften built surfaces, frame the pool and give different outdoor destinations a more comfortable setting.
Planting can also influence what people see from each gathering area.
A dining space may benefit from a softer background. A poolside lounge may need privacy from one particular direction. A hillside property may need planting that frames rather than blocks the view.
For planting, privacy and landscape planning around the water, explore pool landscape design.
Leave Enough Open Space
A complete backyard does not require something in every corner.
Open space has value.
It creates visual breathing room, keeps different areas from feeling crowded and gives the pool and architecture more presence.
This becomes particularly important when homeowners are considering several features at once.
A pool, spa, patio, kitchen, fire pit and multiple seating areas may all sound appealing individually. That does not mean every property needs all of them.
A more restrained plan can often create a backyard that feels larger and is easier to use.
Make Movement Feel Natural Without Designing Around Walkways
People need to move between the house, pool, dining area and other destinations, but circulation should not become the main visual idea.
Routes can often be established simply by placing outdoor areas intelligently.
Where dedicated walkways or broader built transitions are necessary, they should support the uses around them rather than dominate the property.
For projects where paved connections and transitions are the primary need, explore hardscaping.
Give Poolside Use Enough Room
People use the area beside a swimming pool differently from a patio or dining area.
They may be entering and leaving the water, moving wet towels, using lounge furniture or watching children and other swimmers.
That immediate poolside zone needs enough room to function without being crowded by unrelated outdoor activities.
The dining table does not need to occupy pool circulation space simply because both areas are outdoors.
For planning the usable surface immediately around the water, see pool deck construction.
Plan the Spa Around How It Will Be Used
A spa can become an important part of the outdoor experience, particularly during quieter evenings.
Its relationship with the pool, views, privacy and nearby seating all matter.
An attached spa may become part of the pool composition. Another layout may give the spa a stronger identity of its own.
Either way, the surrounding outdoor areas should support the experience rather than crowd it.
If a spa is part of your plans, explore custom spa construction before the surrounding spaces are finalized.
Use Views Deliberately
Some properties have an obvious view across a canyon, hillside or distant landscape.
Others have smaller views within the property: a pool framed by planting, an architectural wall or a well-composed part of the garden.
Seating should take advantage of what is worth looking at.
That may influence furniture orientation, the location of a gathering area and where landscape should remain lower or more open.
On hillside properties, these decisions can become particularly important because elevation changes how different parts of the yard are experienced.
For projects where slope is driving the pool and site planning, learn more about hillside pool construction.
Create Privacy Without Closing the Backyard In
Outdoor living feels more comfortable when the places where people spend time have an appropriate level of privacy.
But screening every property edge can make a backyard feel enclosed.
Start with the areas where privacy matters most.
That may be the spa, dining area or a particular seating zone.
From there, landscape and placement can address specific sightlines while preserving openness elsewhere.
The result should feel protected where needed without turning the backyard into a closed box.
How an Outdoor Living Plan Comes Together
A complete outdoor project becomes clearer when the major uses are resolved before individual finishes and features.
1. Understand How You Want to Use the Backyard
We begin with the activities that matter most, from swimming and dining to cooking, relaxing and entertaining.
2. Look at the Home and Property
The main entrances, views, pool location, existing outdoor areas and property conditions establish the starting point.
3. Position the Main Destinations
Dining, seating, cooking and other gathering areas are given enough room to function comfortably.
4. Protect Movement and Open Space
Routes between destinations are kept practical without filling every remaining area with paving.
5. Coordinate the Pool and Surrounding Features
The pool, spa, patio and other outdoor elements are considered according to their individual roles.
6. Bring in Landscape and Privacy
Planting can soften the built environment, frame views and create privacy where it contributes most.
7. Refine the Complete Setting
Materials and individual details can then be developed around a layout that already makes sense.
What Should You Get From a Complete Outdoor Project?
The result should not simply be a backyard with more things in it.
It should give you more reasons to use the space.
You may have somewhere comfortable to eat outside without blocking the route to the pool. Guests can gather while someone cooks without crowding the work area. A quieter seating spot gives you somewhere to spend time when you are not entertaining.
A thoughtful outdoor environment can provide:
- distinct places for different activities;
- comfortable relationships between those places;
- enough open space to prevent crowding;
- better use of views and privacy;
- an appropriate balance of built surfaces and landscape; and
- a backyard that works when the pool is both active and quiet.
The value comes from how the entire setting supports everyday life.
When a Focused Service Makes More Sense
Not every backyard needs a complete outdoor living project.
If the main issue is simply a place to dine, a patio may be enough.
If the existing layout works but needs better planting around the pool, landscape design may be the right focus.
If the goal is specifically to add a cooking area or fire feature, those projects can be considered independently.
A broader outdoor living approach becomes most useful when several activities and areas need to be planned in relation to one another.
That distinction keeps the project focused on what the property actually needs rather than expanding the scope unnecessarily.
What Affects the Cost of an Outdoor Living Project?
Outdoor living projects can vary substantially because the phrase can describe very different scopes.
A project involving one gathering area is not comparable to a backyard that includes a new pool, patio, outdoor kitchen, landscape and multiple features.
Cost can be influenced by:
- the number of outdoor areas involved;
- existing site conditions;
- property access;
- changes in elevation;
- size and complexity of built areas;
- material selections;
- pool or spa work included in the project;
- landscape scope;
- outdoor kitchen or fire features; and
- how much existing construction needs to be incorporated.
The useful way to discuss budget is around the outdoor experience you want and the work required to create it.
Outdoor Living in Los Angeles and Southern California
Southern California makes it possible for outdoor areas to become meaningful extensions of everyday home life.
But properties throughout the region can differ considerably.
A compact Los Angeles backyard may benefit from fewer, carefully proportioned gathering areas. A hillside property may place greater emphasis on views, grade and privacy. A larger yard may support several distinct destinations without making them feel crowded.
The design should respond to the property instead of forcing the same collection of outdoor features into every backyard.
What Helps Us Understand Your Outdoor Plans?
You do not need a complete feature list before contacting us.
Start with how you want the backyard to work.
Helpful information includes:
- property location or ZIP code;
- photos of the current backyard;
- whether the pool is existing or being newly planned;
- how you currently use the space;
- what feels missing or inconvenient;
- how often you entertain;
- whether cooking outside is important;
- views you want to preserve;
- areas where you want more privacy; and
- any outdoor features you are already considering.
Inspiration images can also help communicate the atmosphere you like without requiring your property to copy another design.
Frequently Asked Questions About Outdoor Living
An outdoor living project can bring together several usable areas around the home and pool, such as dining, seating, cooking, fire features, landscape and other gathering spaces. The actual scope should depend on how you want to use the backyard.
No. Smaller properties can benefit from outdoor planning as much as larger ones. The key is choosing the activities that matter most and giving them enough room instead of trying to fit every possible feature into the yard.
Yes. An existing pool can become the starting point for deciding where dining, seating, landscape and other outdoor uses make sense, subject to the conditions of the property.
When you are building a new pool, considering the surrounding outdoor uses early can help establish better proportions and preserve enough room for the activities that matter to you.
Yes. A cooking and BBQ area can be incorporated when the layout provides enough room for preparation, serving, seating and normal movement through the backyard.
A fire feature and its seating can be considered as part of the larger outdoor plan when they fit the available space and intended use.
Privacy can often be addressed around specific sightlines rather than screening every property edge. The spa, dining area or primary seating space may need more protection while other views remain open.
Cost depends on the size and condition of the property and which elements are included. Pool or spa work, patios, landscape, cooking areas, fire features, grade and material choices can all change the project scope.
Make More of the Time You Spend Outside
A complete outdoor space is not defined by how many features fit into it.
It is defined by what you can comfortably do there.
You may want a place where family can eat together, friends can gather while someone cooks, people can relax beside the pool and quieter evenings still feel comfortable when nobody is swimming.
Tell us how you want to spend time outside.
We can begin there and develop the outdoor environment around the home, pool and activities that matter to you.