Custom Spa Construction Designed Around Your Pool and Yard
Hillside Pool Builder constructs custom, attached, and raised spas. Share the location of your pool project and how you want to use the spa; we can discuss whether an attached or raised design fits the yard.
Hillside Pool Builder believes that a spa should be situated to make the pool and deck as convenient to use as possible.
We offer design consultations to answer your questions and help you visualize how the spa will be used.
Spa placement should take into account your expected use of the spa, especially if there are other users that require special consideration.
Some people prefer the spa to be located close to the pool, while others prefer the spa to be located more remotely. Each of these choices should be considered when designing a pool and spa area.
When thinking about a design, the route from the house and available deck space help determine the positioning of the pool and where to place poolside seating. Other considerations include the relationship between the pool and spa, the importance of various views, and how to integrate the spa in the design.
Ready to Talk Spa Design?
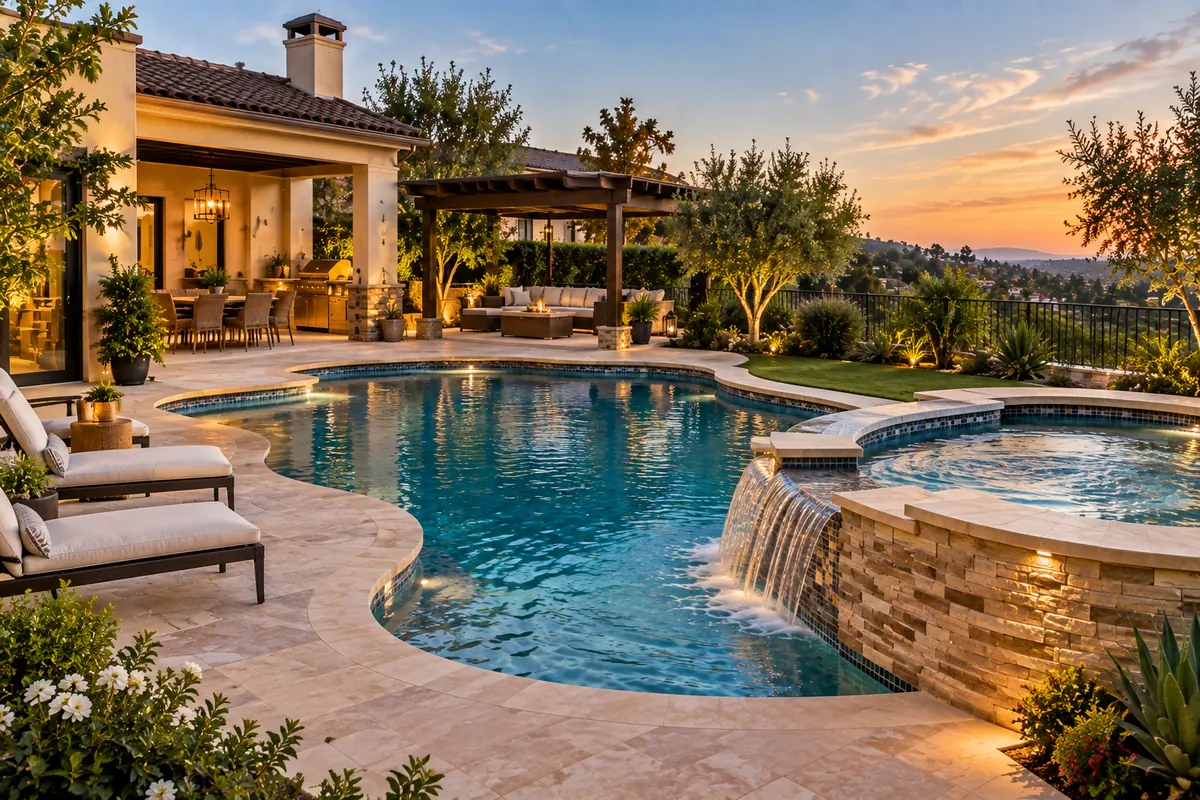
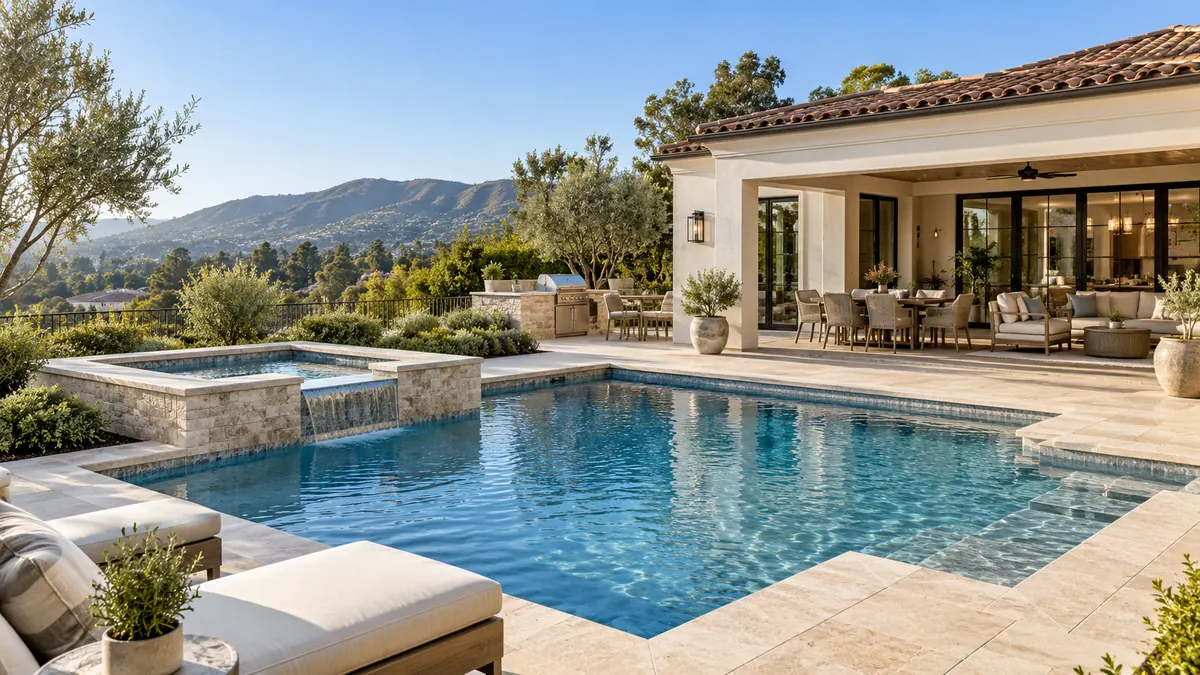
Attached or Raised?
Prior to design of the pool, the spa can be integrated in several ways.
An Attached Pool Spa Can Be Good Design.
The attached configuration allows the pool and spa to be integrated in a more unified composition.
A strongly, but appropriately, expressed spa can be related to a more geometric or architecturally articulate pool.
A Raised Pool Spa Adds Design Interest.
An integrated pool spa takes pool deck elevations and architectural edges into account and relates to the surrounding land.
Raising the spa and pool structure, as part of the design, can help provide an integrated and unified composition. From pool deck elevations and surrounding views, the integration of the spa and pool structure should help define and frame other views of the surrounding land.
It is usually the case that neither direction is “better.” Rather, you’ll have to evaluate your needs relative to the pool, your property, and the overall effect you’re trying to achieve with your backyard oasis.
With In-Pool Spas, Placement Trumps Shape
In-pool spas are different from other spas because the placement can really affect their usability.
A spa that looks centered in your view may funnel users in an awkward or inconvenient way. Placing the spa too far down the pool may be inconvenient. And, a spa placed too close to the end of the pool may make the pool area feel blocked off.
Of course, the spa has to be convenient, but it also has to balance other elements of the backyard.
When placing an in-pool spa, you also have to evaluate lines of sight and usability in relation to furniture and other backyard elements.
A pool designer can help you with these considerations before your spa placement is permanent.
The Spa Has to Have Space, but So Does the Rest of the Backyard
A spa has to have a certain amount of space to be comfortable, but so do other features of the backyard. These may include pool and deck entry points, pool lounge areas, and other outdoor furniture.
In small to medium size backyards especially, a thought-out design will be critical to allow the right amount of space for each feature and to alleviate conflict between the pool and the spa.
The design should also allow for the ease of movement through the backyard when the space is fully used.
Spas Differ from Pools
hot tubs or spas are usually permanent fixtures in the landscape unlike swimming pools that are often used for different functions at different times. Therefore the view from a spa is important. The view is typically of the backyard, pool, gardens etc. A view from a spa doesn’t necessarily need to be of a large body of water for a spa to be enjoyable. Depending on the site, a spa can be placed to enjoy a view of something pleasant and a swimming pool placed to face something less pleasant. A spa and pool placed appropriately on a hillside may allow for water views and other pleasant site features as part of the overall landscape design.
Think about who will use the Spa
A spa design also focuses on what is viewed from the inside as well as from the outside. The interior is made up of a series of seats and other elements that may or may not accommodate all the people expected to use the spa. The design of the interior may compromise the available space of the deck and swimming pool. The design of a spa should integrate the site features that provide the best view. For a spa to be enjoyable, it should be designed for the site and not the largest model available.
Design for the Flow of People
Entry and exit paths affect comfort levels as people move through the spa. Poor design can create a narrowing effect and bottlenecks that increase anxiety.
Integrate the entry path with the circulation path to improve the overall flow.
Sometimes people need to go from the spa to the pool and vice versa, in which case there should be consideration given to the spa and pool entrance alignments and elevation changes. Raising the elevation of the spa from the pool gives additional options to create interesting design elements and take advantage of different views.
If the design is integrated with the surrounding site elements, the spa can be placed to enhance the connection with the pool, rather than placed in isolation.
Different elements such as elevation, shape, and edge conditions of the spa can provide integration with the surrounding elements.
To achieve design integration with other site elements, Luxury Pool Construction focuses on the design of the overall site and pool rather than just the pool.
Each additional feature can throw off the overall balance of the design. Each element needs a purpose in order to be added.
Some designs can give the illusion of too many elements.
In order to appropriately allocate focus in a design, the elements can be planned out in a way that shows what the final product will look like.
If the attention is meant to be on the spa, strategic planning to give ample space to the spa may be better than surrounding it with features.
Homeowners are invited to see what other pool features are available to them.
Considerations for the Design of a Spa and Pool
Space is finite, especially when dealing with the design of a swimming pool and spa. Both elements draw focus in different ways and serve different purposes. A design element that takes into account both a spa and a tanning ledge shows that planning needs to take into consideration all swimming elements and the swimming ledge as well.
Depending on the design and placement of a pool spa, there are a number of elements of a pool design that can be integrated in a natural way to accommodate differences in pool elevations.
Designs should incorporate elements of the property as much as possible, but should not be incorporated haphazardly.
Tanning ledges and other swimming elements of a pool design are considered in other locations.
Access and the connection with the house are important. How much deck space you get depends on the slope and the constraints of the project.
When the major limitation of a site is slope, the design needs to address the limitations of the site broadly, not simply integrate a spa within a larger project.
You May Want to Address the Pool Deck Simultaneously
A spa should be located on a deck that integrates easily with the pool.
Spa decks and pool decks are typically integrated with stairs, rails and other similar components.
Materials, Elevations and Transitions need to be integrated for a smooth design.
A spa is sometimes designed and constructed separately to integrate a pool with the remainder of the project.
In the design of a pool, deck and pool edge, a number of integrated systems are designed to be constructed in unison.
Comfort, Privacy, and Integration
Landscaping can integrate and soften components of the site and create privacy where it is most needed. Privacy is needed for the duration of a soaking spa use.
How a Custom Spa Design is Created
We create custom spas based on a series of related choices, rather than a single choice of form.
1. Determine Design Intent
The first question is about the users of the spa, as well as their frequency of use. Designing a spa to be adjacent to the pool vs. a more remote location is considered.
2. Determining Relationship with the Dwelling
The spa is situated in relation to the house, swimming pool, decking, views, and common paths through the back yard.
3. Determining Attachment
A preference for an attached spa or one in a raised position may be determined by site conditions and house plan alignment.
4. Seating Considerations
There must be seating provision with adequate space remaining for the spa.
5. Integrated Spa and Pool Design Considerations
Other integrations may include landscaping, access and the surrounding areas of the spa and pool.
6. Evaluating the Site
Certain conditions of the site may inform the final spa design.
7. Identifying Scope of Work
The spa design is finalized and construction plans are created.
For spa design, we are currently taking bookings.
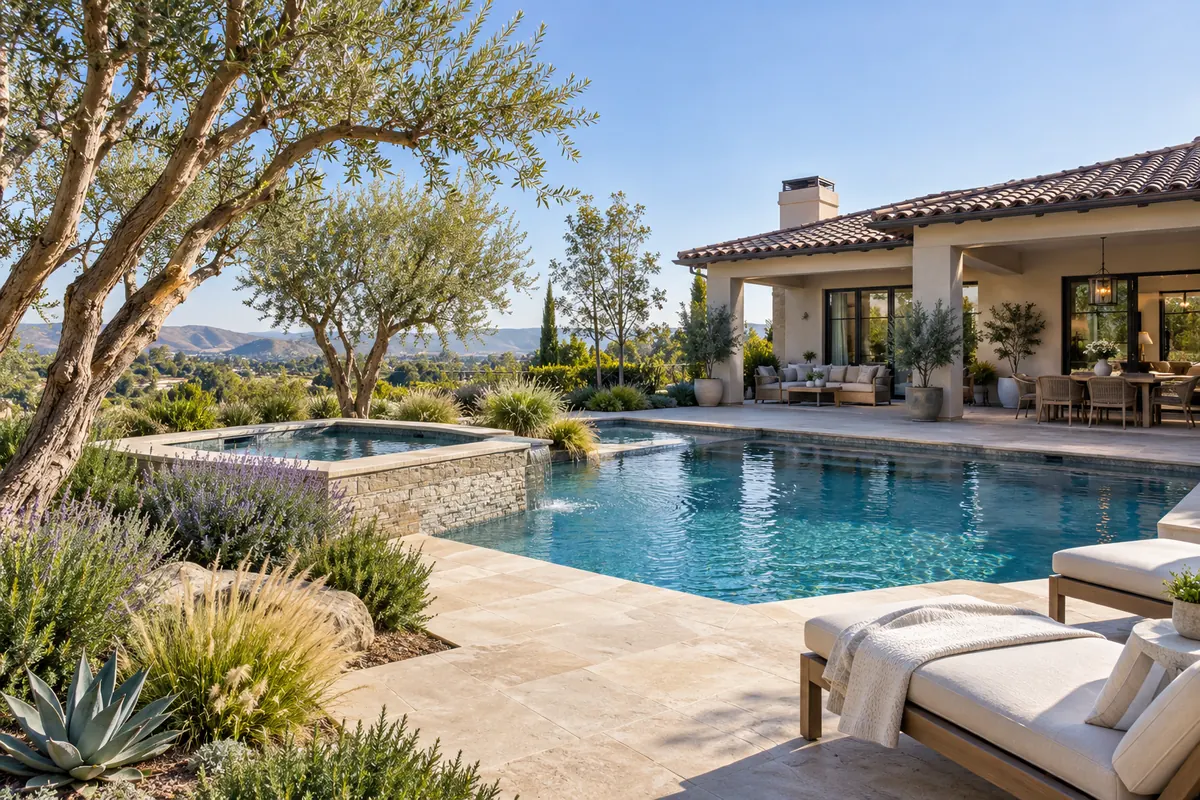
What Impacts The Price Of Custom Spa Construction?
Every custom spa construction project carries its own price range.
The scope of work will differ based on the design of the spa in relation to the pool. The same will apply based on the location of the property and the work involved on the adjacent decks.
The price will depend on the overall size and configuration of the spa. Other work done on the property or the type of finishes selected for the project will also impact the bottom line.
To receive an accurate price, the contractor will have to evaluate the site, the work involved, and the design features of the spa. The contractor will be able to provide a price only after assessing the design work done.
Est. Project Cost
Hillside Pool Builder specializes in construction of custom spas in Southern California, and swimming pools and related projects in the San Fernando, San Gabriel, and Coastal Valleys of Los Angeles, and Orange Counties.
The key to an effective design is an understanding of the needs of the homeowner and the site conditions and not the city ordinances. Certain city ordinances may, however, determine the limits of what can be built on the property. A hillside home may emphasize views more than a home located in a level lot. Privacy may be more important for a home located in an urban setting.
What Should I Know Prior To Talking To You?
You are not expected to have a design for the spa.
There are just a few details we need to get started. Generally those include the location of the property, existence of a pool on the plan, location of the spa attached/raised, expected spa user group, and privacy/view/slope concerns in the backyard.
Pictures of the current backyard and pictures that you find attractive can also be very helpful.
A large part of design is understanding how to integrate the ideas the client has, even if the client isn’t sure of the details.
Custom Spa Construction FAQ
An attached spa is essentially a sunken spa and provides a visual connection to the pool. A raised spa can be used to achieve an architectural feature. Raised spas also require more deck space.
Yes, if you are able to, as the spa and pool can influence the other. For example, the pool circulation can help establish the location of the spa.
Yes, a spa can be designed with a hillside pool. The location of the spa depends on the overall pool design.
The size of a pool spa is determined by how many people will use it, how much space is available in the backyard, and its relationship to the pool.
Yes, there are many design and layout strategies to integrate more privacy within a design and still integrate the spa into the pool and backyard.
The cost for a custom spa design varies depending on many factors including the size and shape of the design, the materials and finishes selected, the design of the pool, and the other work done on the backyard.
The length of time for a custom spa design depends on many of the same factors that impact the cost, plus the conditions of the property and other design work for the project.
Hillside Pool Builder is based in Sherman Oaks and services all of Los Angeles and the surrounding areas of southern California, including San Diego and Orange County.
A spa should be one of the first elements built in a backyard. You should take into account, how do you want to utilize your spa, where is the best place for your pool in relation to your backyard and what do you want the view to be from your pool?
All of these elements help us determine the best placement and design of your spa.
For more information or to set up a design consultation, please call (877) 918-0860.