A swimming pool can change how you experience your home, especially in Chatsworth, where warm San Fernando Valley summers make outdoor living an important part of everyday life. Whether your backyard overlooks the Santa Susana foothills or sits within an established residential neighborhood, a custom pool should feel connected to the property rather than simply occupy available space.
At Hillside Pool Builders, we help homeowners explore luxury swimming pool designs that balance appearance, functionality, and construction requirements. From modern inground pools and attached spas to hillside construction and outdoor entertaining areas, every project begins with understanding the site.
Chatsworth properties vary considerably. Some have broad, relatively level backyards. Others include slopes, existing retaining walls, mature landscaping, or restricted construction access. These conditions influence which pool designs are practical and how the work should be planned.
If you’re comparing Chatsworth luxury pool builders, start with a contractor who can explain how the design relates to your property’s actual conditions.
Planning a pool in Chatsworth? Call (877) 918-0860 to discuss your backyard, preferred features, and the next steps toward a custom design.
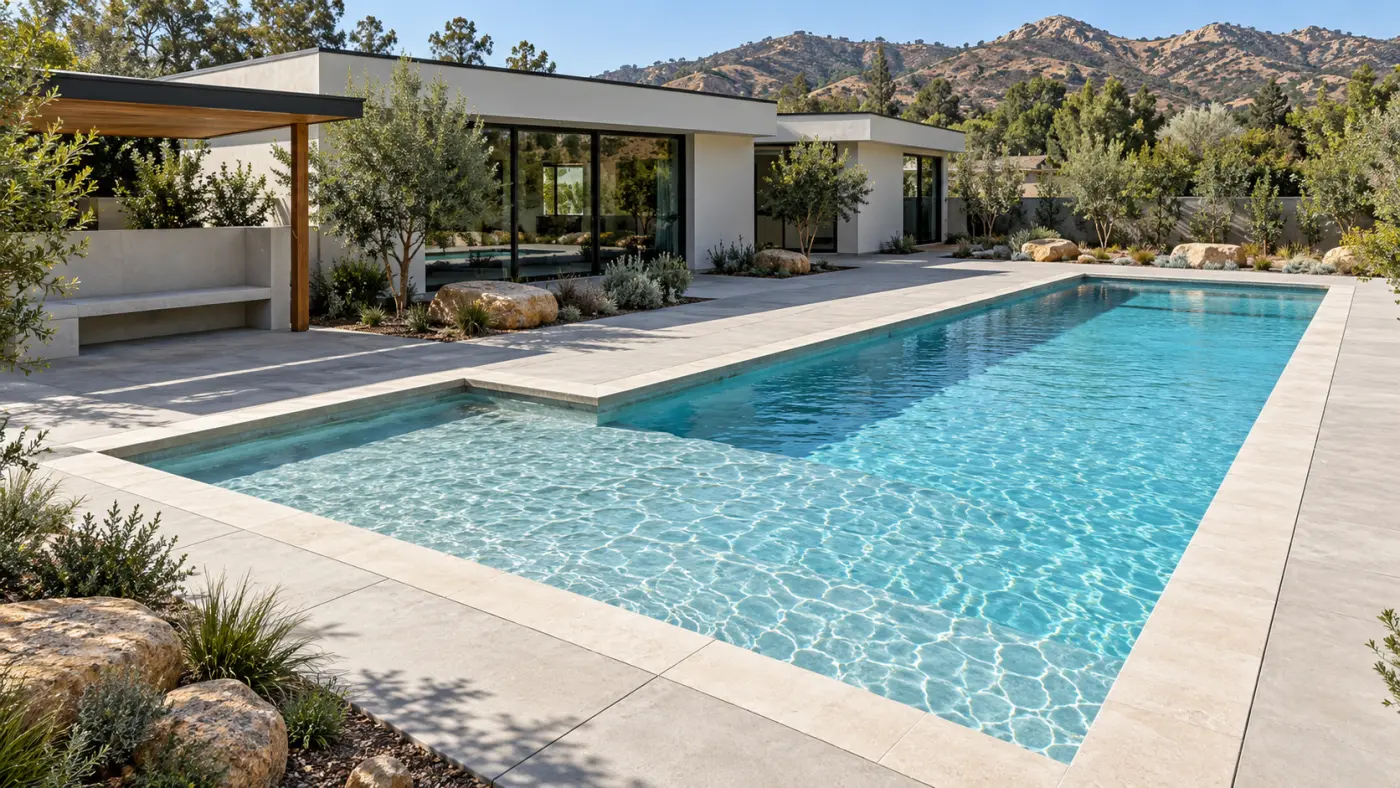
A luxury swimming pool should complement the architecture of the home and the way the household uses its outdoor space.
In Chatsworth, that could mean a geometric pool beside a contemporary residence, a larger swimming area for family activities, or a compact pool integrated into an existing patio.
The best choice depends on the property.
Rectangular and other geometric pools provide clean lines that work well with contemporary outdoor design.
They can offer practical swimming space while creating an orderly relationship between the pool, deck, and house.
A geometric design may also accommodate an attached spa, shallow lounging shelf, or carefully positioned entry steps.
The proportions matter more than the complexity of the shape.
Some Chatsworth properties offer room for a swimming pool alongside lawns, gardens, outdoor dining areas, and other recreational spaces.
A larger backyard provides design flexibility, but it doesn’t mean the pool should dominate the property.
The swimming area should be positioned to preserve comfortable circulation and leave room for activities beyond swimming.
A smaller pool can provide a refined backyard experience without requiring extensive space.
Built-in seating, coordinated coping, and appropriate lighting can make a compact design feel complete.
For homeowners who primarily want a place to relax and cool off, a smaller pool may offer a better balance between water and outdoor living space.
Explore our custom pool construction services for more information about planning a pool around your property.
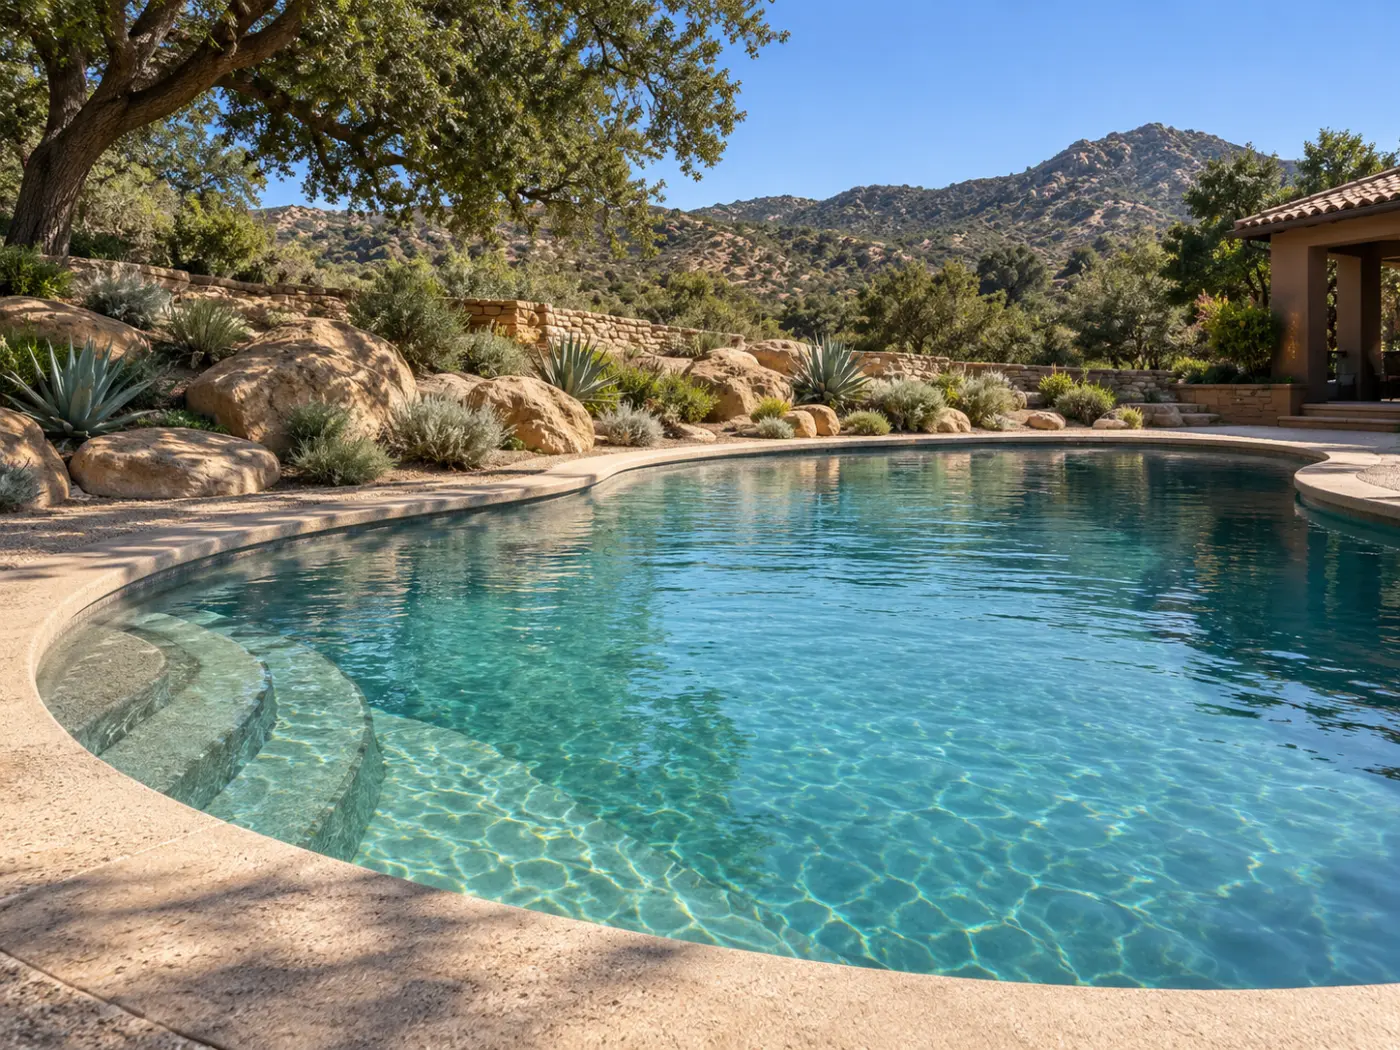
Chatsworth’s landscape is closely associated with the Santa Susana Mountains, sandstone formations, and open spaces around the western San Fernando Valley.
This setting creates attractive opportunities for outdoor design, but some properties also present terrain-related construction challenges.
Not every Chatsworth backyard is sloped. A site-specific review is necessary before deciding whether hillside construction methods are appropriate.
A pool proposed on a sloped lot may require additional evaluation of soil conditions, grading, drainage, and structural support.
The pool’s location relative to existing retaining walls and nearby structures can also influence the design.
Depending on the findings, engineered solutions may be required to support the proposed construction.
Our hillside pool construction services address projects where elevation and site conditions affect the pool-building approach.
Pool construction changes the backyard’s physical layout.
Excavation, new decking, and retaining structures can influence how rainwater moves across the property.
Drainage planning should account for the pool, nearby buildings, neighboring properties, and existing site conditions.
Where slopes are involved, these decisions should be considered early rather than after excavation begins.
A backyard with foothill views may benefit from a swimming pool positioned to complement the surrounding landscape.
The design could use simple water edges, understated finishes, and carefully located seating.
However, a visually attractive location is not necessarily the most practical construction location.
Engineering, access, and usable deck space should guide the final decision.
Canyon Oaks is an important neighborhood reference for homeowners searching for pool construction services in the Chatsworth area.
The same basic design principles apply, but each property’s layout and restrictions must be evaluated individually.
A Canyon Oaks homeowner may want a modern swimming pool that connects directly to the home’s patio or a relaxing spa positioned within a landscaped backyard.
The available space, property boundaries, equipment location, and any applicable community requirements should influence the design.
A rectangular pool may create a clean architectural appearance, while a different shape could make better use of an irregular outdoor area.
If a property is governed by a homeowners association or architectural review process, the homeowner should check the applicable requirements before construction.
Community approval, when required, is separate from municipal building permits.
Hillside Pool Builders can discuss proposed pool features and site considerations with Canyon Oaks homeowners as part of an initial project inquiry.
Chatsworth experiences the warm summer conditions typical of the western San Fernando Valley.
A swimming pool provides a place to cool off, but the surrounding outdoor environment also needs attention.
Sun exposure, shade, decking, and seating all influence comfort.
Consider where the backyard receives direct afternoon sunlight and where the house provides shade.
A swimming area may benefit from sun exposure, while nearby seating can be more comfortable under a suitable shade structure.
The layout should also allow convenient movement between the house, pool, and patio.
Pool decking should be selected for both appearance and practical performance.
Natural stone, concrete, and suitable pavers offer different textures, surface temperatures, and maintenance requirements.
Slip resistance and drainage are especially important around wet areas.
The right material should complement the home while remaining comfortable for everyday use.
Luxury does not depend on including every available feature.
A thoughtfully designed pool uses the elements that genuinely support the homeowner’s lifestyle.
An attached spa creates a dedicated place for relaxation.
Its location should consider privacy, access from the house, and the space needed for surrounding decking.
The spa can share the visual language of the pool while remaining a distinct feature.
A Baja shelf provides shallow water for lounging.
Built-in benches offer places to sit without adding separate structures.
These features are useful for relaxation-focused designs, although their dimensions should be balanced with the swimming area.
Underwater lighting can improve visibility and create an inviting evening atmosphere.
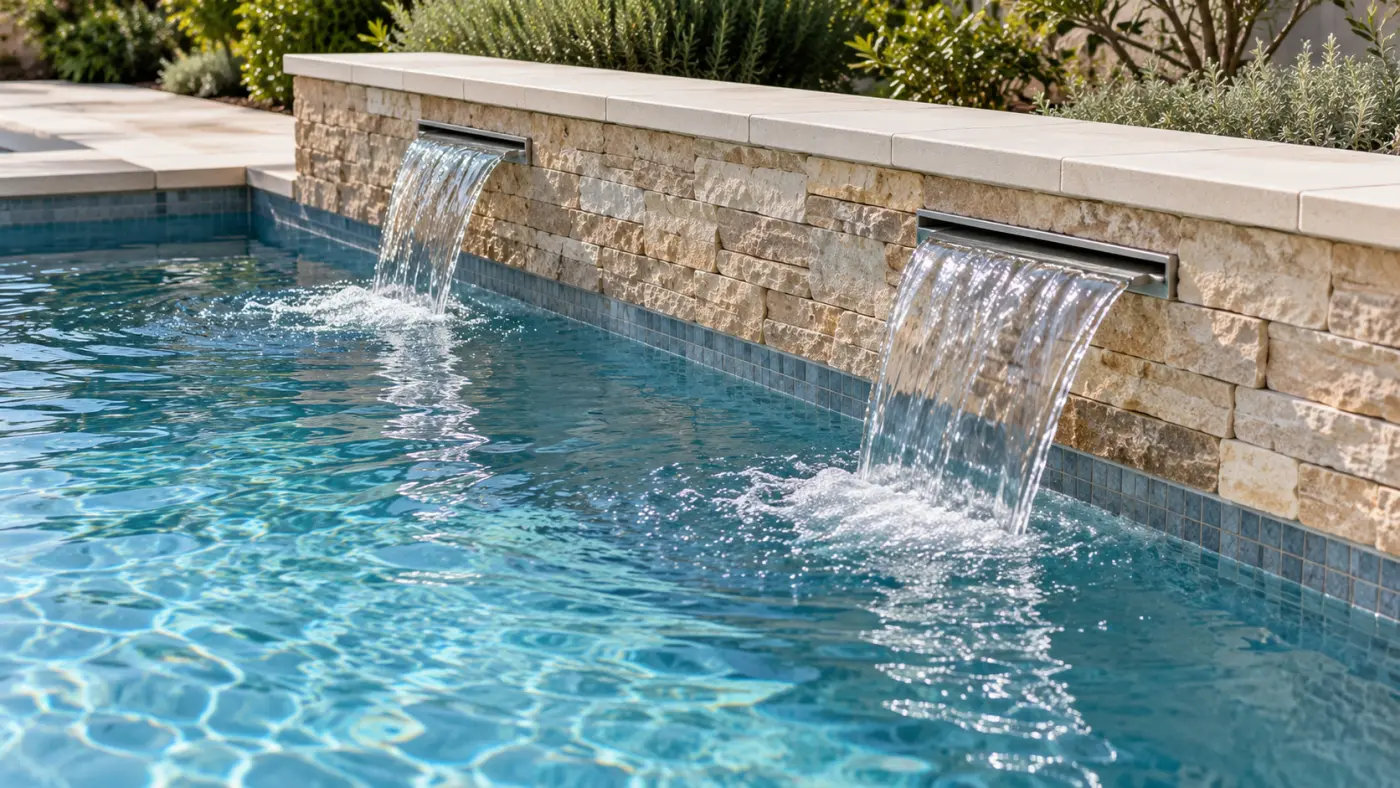
Water features can introduce movement and sound, but they should suit the scale of the backyard.
A restrained design often creates a more cohesive appearance than combining too many decorative elements.
A swimming pool becomes more enjoyable when the surrounding backyard supports activities beyond swimming.
Outdoor dining, shaded seating, landscaping, and comfortable walkways should be considered together.
A poolside dining area should connect conveniently to the home.
Homeowners planning an outdoor kitchen should consider utility access, circulation, and the relationship between cooking and seating areas.
The goal is to create a functional entertaining space without crowding the pool.
Landscaping can improve privacy and soften the appearance of decking and other hardscape.
Plant selection should account for mature size, irrigation, leaf debris, and proximity to pool structures.
For Chatsworth properties, appropriate landscape planning should also consider local heat and water-use requirements.
A suitable fire feature can create a gathering area for cooler evenings.
Placement should account for safety clearances, materials, and applicable requirements.
When integrated thoughtfully, these elements can make the backyard useful during more hours of the day.
Before choosing a final pool layout, homeowners should understand how equipment and materials will reach the construction area.
Chatsworth properties may include narrow side yards, fences, mature trees, existing patios, or other improvements that influence access.
Inground pool construction requires excavation and removal of soil.
Where conventional equipment cannot reach the backyard, smaller machinery or alternative methods may be necessary.
These conditions can affect the construction schedule and estimate.
Homeowners should identify walls, paving, landscaping, and other features they want to preserve.
The proposed scope should explain which areas may be affected during construction and whether restoration work is anticipated.
Early planning can reduce misunderstandings about the finished project.
Much of Chatsworth is within the City of Los Angeles, although certain nearby areas fall under Los Angeles County jurisdiction.
The property address should be used to confirm the correct permitting authority.
New residential swimming pools generally require applicable building approvals, including review of structural, plumbing, electrical, and safety requirements.
Depending on the proposed design, plans may need to address grading, soil conditions, structural calculations, or retaining structures.
Properties with slopes or unusual site conditions may require additional technical documentation.
California residential swimming pool projects must comply with applicable safety requirements.
These can involve approved barriers and other required safety measures.
Homeowners should confirm current requirements with the appropriate building department before construction begins.
A homeowner does not need a completed design to begin discussing a new swimming pool.
The process starts with understanding the property and defining the desired outcome.
Share your property address, backyard photographs, approximate dimensions, and preferred features.
Mention slopes, existing retaining walls, restricted access, or other known site conditions.
This information helps establish the starting point for a project conversation.
The proposed pool location, shape, features, and surrounding outdoor spaces should be considered together.
Where necessary, additional site information or technical evaluation may be required before the design is finalized.
A detailed proposal should identify the planned work, major materials, equipment, and relevant exclusions.
Required engineering and permit documentation must be addressed before construction proceeds.
Pool construction generally involves excavation, structural work, plumbing and electrical installation, finishing, and required inspections.
Decking, coping, and related outdoor improvements complete the surrounding space.
The actual schedule depends on the project scope, site conditions, and approvals.
Custom pool construction costs vary because properties and designs differ.
A relatively straightforward pool on an accessible, level lot may require a different investment from a hillside pool involving complex excavation and engineering.
Important cost considerations include:
When comparing proposals from custom pool builders in Chatsworth, review what is included rather than focusing only on the initial price.
A detailed scope helps homeowners understand the work being proposed and identify items that may require additional evaluation.
A custom swimming pool is a significant home improvement.
Before selecting a contractor, ask how the company evaluates site conditions, prepares construction proposals, and addresses engineering and permitting requirements.
Request examples of comparable completed projects and verify applicable licensing and insurance.
Homeowners should also understand who will coordinate the construction work and communicate project updates.
Hillside Pool Builders offers custom inground pool construction, hillside pool services, luxury pool design, spas, and related outdoor improvements.
Our focus is on helping homeowners consider the relationship between their property, the proposed pool, and the surrounding outdoor environment.
Possibly. The design depends on the slope, soil, drainage, access, and structural requirements. Engineering or geotechnical evaluation may be necessary before confirming feasibility.
Canyon Oaks can be included in discussions about Chatsworth-area pool projects. Share your property address so Hillside Pool Builders can confirm service availability and review the relevant site considerations.
Geometric and freeform pools can both work well. Consider usable swimming space, shade, deck comfort, and outdoor seating when selecting the design.
Yes, provided the pool dimensions and yard layout accommodate both features. Their placement should preserve enough swimming space and comfortable access.
New residential pools generally require applicable building approvals. Confirm whether your property falls under City of Los Angeles or Los Angeles County jurisdiction.
Timelines depend on design complexity, permits, engineering, site preparation, and construction conditions. A project-specific schedule is more useful than a general completion promise.
Share your address, backyard photographs, approximate dimensions, preferred features, and any known slope or access concerns. Existing property plans may also be helpful.
A well-designed swimming pool should make your backyard more enjoyable while complementing the property and the way you live.
Whether you’re considering a contemporary inground pool, a relaxing spa, or a complete outdoor entertaining area, Hillside Pool Builders can discuss the possibilities for your Chatsworth property.
Call (877) 918-0860 or contact Hillside Pool Builders to discuss your project.
Share your backyard photographs, approximate dimensions, and preferred features to help begin the conversation about design options, construction considerations, and the next steps.