
Patio Construction for Outdoor Spaces You Will Actually Use
A patio earns its place in the backyard when people naturally want to spend time there.
It may become the place where you eat outside, sit with friends, have coffee in the morning, watch the pool, or simply step out of the house without feeling as though you are standing in a walkway.
Hillside Pool Builder constructs patios that connect the home, pool, and places to gather. Share your property location and how you plan to use the patio so we can discuss its size, position, and material.
The goal is not to build the largest paved area that will fit. It is to create enough room for the activities you actually want outside without taking unnecessary space away from the pool, landscape, or other parts of the property.
Begin With What You Want to Do Outside
A patio for two lounge chairs needs a different plan from one intended for family dinners or larger gatherings.
That sounds obvious, but it is easy to decide on dimensions before thinking through how the finished area will really be used.
Start with the activity.
Will the patio mainly be used for dining?
Do you want a conversation area with comfortable seating?
Will people move regularly between the patio and pool?
Do you expect to add an outdoor kitchen nearby?
How many people should be able to use the space without furniture feeling crowded?
Those answers begin to establish the amount of space the patio actually needs.
A useful plan may need room for:
- an outdoor dining table;
- lounge or conversation seating;
- comfortable walking space around furniture;
- access between the house and pool;
- circulation toward another outdoor feature; and
- enough open area that chairs can be moved without blocking a path.
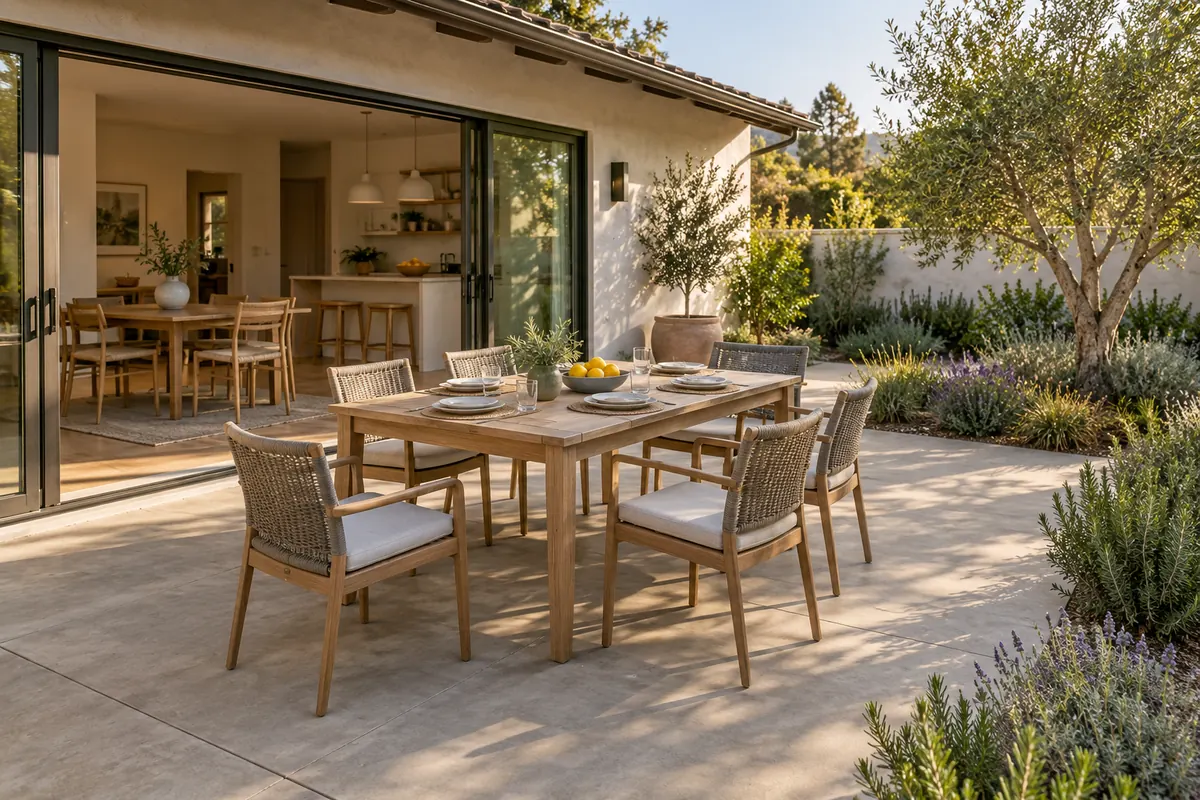
Put the Patio Where People Will Want to Stay
The patio does not always belong in the largest empty part of the yard.
Location affects how often the space gets used.
A patio closer to the house may work naturally for dining and everyday use. Another area near the pool may make more sense for relaxed seating and conversation. A view-oriented property may have a specific part of the yard where people naturally want to sit.
Think about the route from inside the home.
If serving food or drinks outside is important, distance from the house can matter. If the patio is mainly a poolside gathering space, its relationship with the water may matter more.
A good location makes the patio feel convenient rather than like a destination people have to make an effort to reach.
Give Furniture Enough Room to Work
A patio can look spacious when it is empty and feel completely different once furniture is added.
Tables need space for chairs to pull back.
Conversation seating needs enough room to feel comfortable without blocking the route through the backyard.
A lounge area may require more depth than expected once chairs, side tables, and normal circulation are considered.
This is why patio size should be based on actual use rather than an arbitrary dimension.
Before finalizing the footprint, imagine the furniture in place and ask whether people can still move naturally around it.
The useful area is not only where the furniture sits. It includes the room people need to use that furniture comfortably.
Avoid Making the Patio a Passageway
One common layout problem is asking the same area to serve as both a gathering space and the main route through the yard.
People end up walking between chairs or crossing directly through a dining area to reach the pool.
That can make a generous patio feel smaller than it really is.
Where possible, circulation should pass naturally beside the main seating area rather than through the middle of it.
That small distinction can make the space feel calmer and easier to use when several people are outside at once.
If the broader backyard needs new walkways or built connections between several destinations, hardscaping can address those larger circulation needs.
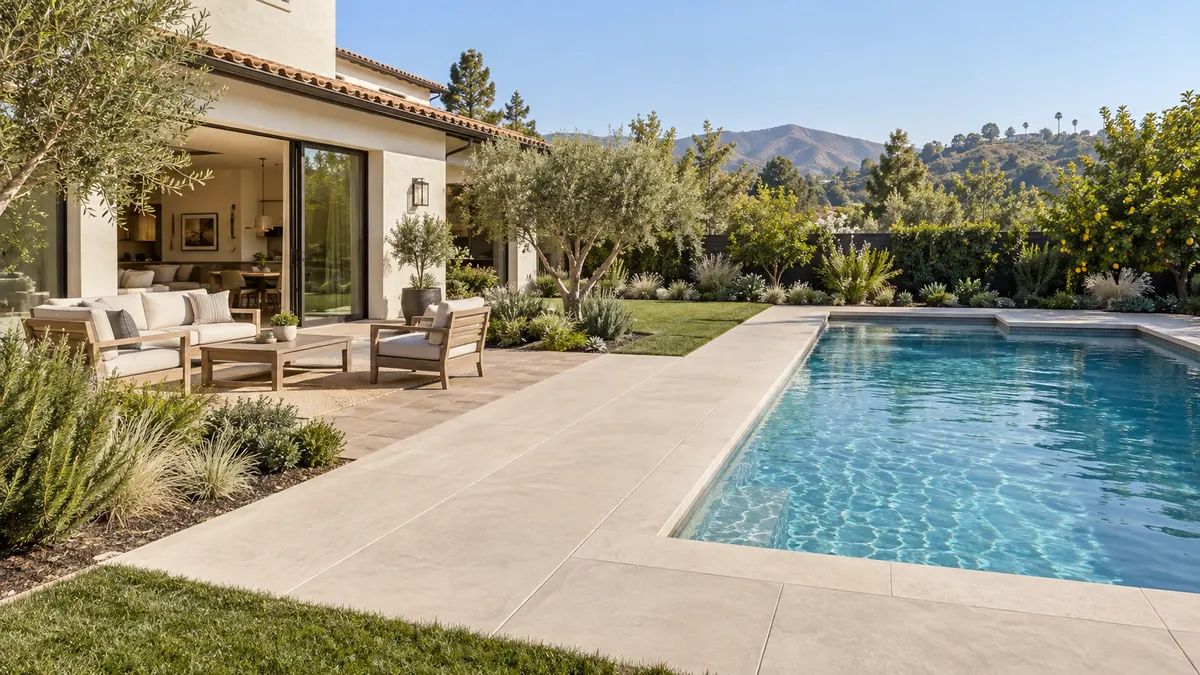
Keep the Patio and Pool Deck Doing Different Jobs
A patio beside a pool does not need to become an extension of the pool deck.
The two areas can work together while still serving different purposes.
The pool deck is primarily about immediate access to the water, walking around the pool, and nearby poolside use.
The patio can provide a more settled place for dining, conversation, or spending time outdoors without sitting directly beside the water.
That separation can make the whole backyard more useful.
It also prevents every chair, dining table, and gathering activity from competing for space at the edge of the pool.
For the surface and usable area immediately surrounding the water, explore pool deck construction.
Create the Right Relationship With the House
A well-positioned patio can make the transition from indoors to outdoors feel more natural.
Doors and interior living areas often influence where the patio makes the most sense.
If the space will be used for outdoor meals, the route from the kitchen may matter. If it is meant primarily for relaxing, the relationship with the living area or pool may be more important.
Think about what someone sees when the doors open.
The patio should feel like an intentional extension of outdoor use rather than an isolated paved rectangle beyond the house.
This does not mean matching every architectural detail.
It means considering the home as part of the setting before deciding where the patio starts and ends.
Plan Around the Pool Without Letting the Pool Take Everything
When a patio and new pool are planned together, both are competing for the same backyard.
It can be tempting to maximize the water first and fit the patio into whatever remains.
That often creates a gathering area that looks adequate on a plan but becomes tight once furniture is added.
The reverse can also happen. An oversized patio can take space from the pool or landscape without providing much additional value.
The better approach is balance.
Think about how much room the pool needs for the way you intend to use it, then give the patio enough space to perform its own job properly.
If the entire new-pool layout is still being developed, custom pool design can help establish those proportions before either area becomes fixed.
Think About Sun, Shade, and Time of Day
A patio can be attractive and still go unused if it is uncomfortable during the hours when you expect to spend time there.
Think about when the space will be used most.
A breakfast area may have different priorities from a patio used mainly for afternoon or evening gatherings.
The orientation of the home and nearby landscape can influence how exposed the space feels at different times of day.
These conditions are worth noticing during planning because they may affect the best patio location and the type of activity that makes sense there.
The aim is to create a place that works during real daily use, not only in a finished photograph.
Give the Patio Its Own Visual Identity Without Making It Feel Separate
A patio should be recognizable as a destination, but it should still belong to the same backyard.
Its shape, surface, furniture, and relationship with the surrounding landscape can help define it without requiring a dramatic visual boundary.
Small changes can be enough.
The orientation of the seating may establish the patio’s focus. Planting can soften an edge. A transition from the adjacent walkway can signal that you have arrived at a gathering area.
The effect should feel natural.
You want people to understand where to sit without making the patio look disconnected from everything around it.
Choose a Surface That Works With the Existing Setting
The patio surface has a large visual effect because it usually occupies a meaningful area of the yard.
Rather than selecting it in isolation, look at what will surround it.
That may include:
- the exterior of the home;
- pool decking;
- existing hardscape;
- retaining structures;
- landscape materials; and
- other outdoor features.
The new surface does not have to match everything exactly.
It should simply avoid creating another competing material when the backyard already has enough going on.
A restrained material direction can often make a patio feel more established and easier to connect with future outdoor improvements.
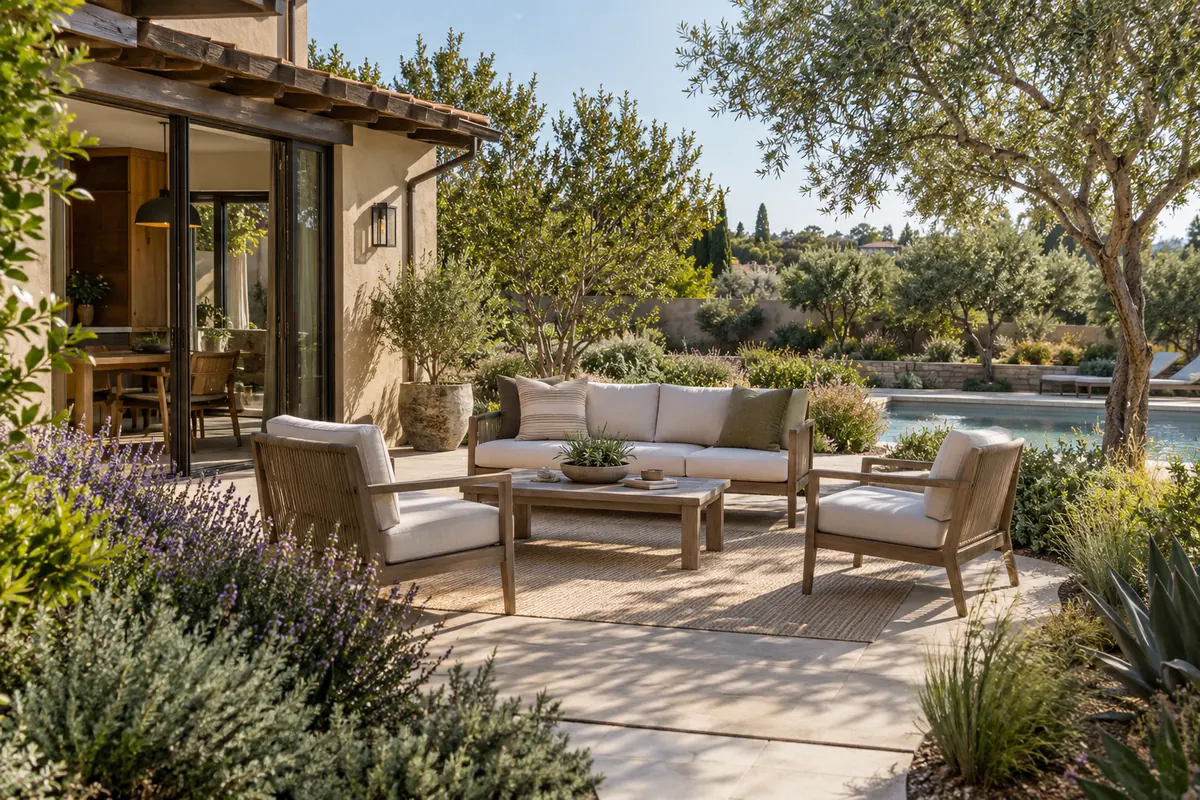
Leave Enough Landscape Around the Patio
A patio usually feels more comfortable when some of its edges meet planting rather than a hard surface on every side.
Landscape can soften the boundary, provide visual separation, frame views, and make a seating area feel less exposed.
That does not require surrounding the patio with dense planting.
Even a controlled amount of landscape can help the gathering area feel settled into the backyard.
If the pool, patio, and planting need to be developed together, pool landscape design can help coordinate the softer parts of the outdoor setting.
Position the Patio Around the View You Want to Enjoy
On some properties, the view is obvious.
It may look toward the pool, hillside, landscape, or an open part of the backyard.
On others, the best orientation is more subtle.
Furniture should not automatically face the nearest wall simply because that is the easiest layout.
Think about what people should look toward while sitting.
A patio designed around a pleasant view tends to feel more intentional, even if the view is simply a well-planted part of the yard rather than a distant landscape.
This matters especially on hillside properties, where elevation may create opportunities that are not obvious from a flat site plan.
A Patio Can Support an Outdoor Kitchen Without Becoming One
Dining outside often leads homeowners to consider an outdoor kitchen or BBQ area.
The two uses can work naturally together, but each still needs enough room.
Cooking equipment should not reduce the seating area to a narrow strip. Chairs should not sit directly in the normal working route around the cooking zone.
If outdoor cooking is a major part of the project, it is worth planning the kitchen and patio relationship before either footprint is finalized.
For a dedicated cooking and BBQ area, explore outdoor kitchen design and construction.
Think About Fire Features as a Separate Gathering Moment
A fire pit can change how a patio or nearby seating area is used, particularly in the evening.
It may become the main focal point for conversation or work better as a separate destination away from the dining area.
The important thing is not forcing every activity onto one patio simply because the paved area is already there.
Sometimes combining uses makes sense.
Sometimes the backyard works better when dining, fire-side seating, and poolside use each have a little breathing room.
If a fire feature is part of the plan, fire pit construction can address that element directly.
How a Patio Project Comes Together
A useful patio begins with the activity it needs to support.
1. Define the Main Use
Start with whether the patio is primarily for dining, seating, entertaining, relaxing, or a combination of those activities.
2. Find the Best Position
The patio location is considered in relation to the house, pool, views, and normal movement through the backyard.
3. Establish the Footprint
Furniture and circulation help determine how much space is actually needed.
4. Consider the Surrounding Areas
Pool decking, walkways, planting, and other outdoor destinations should remain comfortable around the patio.
5. Develop the Surface Direction
The visible finish can be considered in relation to the home and existing outdoor materials.
6. Account for the Property
Changes in grade, access, and existing conditions can influence the project scope.
7. Prepare for Construction
Once the location, dimensions, and surrounding relationships are clear, the project can move toward construction.
When a Patio Becomes Part of a Larger Outdoor Project
Some homeowners need one comfortable place to sit outside.
Others are planning an entire backyard with a pool, landscape, cooking area, fire feature, and several ways to gather.
When several of those elements are being developed at the same time, it becomes more important to look at the entire outdoor environment rather than making one isolated decision after another.
The patio may become the dining zone. The pool can remain the main water feature. A fire area may create a quieter evening destination. Landscape can provide separation without dividing everything with walls.
For a project that brings several outdoor uses together, explore outdoor living.
What Makes a Patio Comfortable After Construction?
A finished patio should feel easy to use without requiring furniture to be arranged perfectly every time.
You should have enough room to pull out a chair.
People should be able to walk around a table without stepping into planting or blocking another route.
The space should feel connected to the house and backyard without sitting directly in the middle of normal circulation.
In practical terms, a successful patio usually provides:
- enough room for its intended furniture;
- comfortable circulation;
- a useful relationship with the house;
- a clear view or focal direction;
- enough surrounding landscape to soften the setting; and
- a logical connection with nearby outdoor areas.
Those everyday details are what turn a paved area into a place people actually choose to use.
What Affects Patio Construction Cost?
The size of the patio matters, but it is not the only factor.
The project scope can also depend on:
- existing site conditions;
- surface selection;
- access to the work area;
- changes in grade;
- preparation required before construction;
- shape and layout;
- transitions into existing surfaces; and
- other outdoor work being completed at the same time.
A straightforward seating patio on a level area is a different project from a larger gathering space incorporated into a sloped pool environment.
A quote based on the actual property gives a more useful answer than a generic patio price.
Patio Construction Across Los Angeles and Southern California
Hillside Pool Builder is based in Sherman Oaks and serves Los Angeles and selected surrounding Southern California communities. Orange County and San Diego are also included in the broader confirmed service footprint.
Patio needs can vary significantly by property.
A compact Los Angeles backyard may require careful furniture planning so the patio does not consume too much usable space. A hillside home may offer a particular view but introduce grade considerations. A larger yard may allow the patio to become a separate destination rather than sitting immediately beside the pool.
The location matters, but the individual property should determine the layout.
See How the Patio Fits the Complete Backyard
What Helps Before Requesting a Patio Quote?
You do not need to know the exact dimensions before contacting us.
A useful starting point is understanding how you want to use the space.
Helpful details include:
- property location or ZIP code;
- photos of the proposed patio area;
- whether you want dining, lounge seating, or both;
- the approximate number of people you expect to accommodate;
- whether a pool is part of the backyard;
- whether an outdoor kitchen or fire feature is planned;
- noticeable grade changes; and
- existing surfaces that need to remain.
If you have inspiration photos, they can help explain the feeling you want even when the final layout needs to be different.
Frequently Asked Questions About Patio Construction
The right size depends on what you plan to put there and how many people will regularly use it. A dining patio needs enough room for the table, chairs, and circulation, while a lounge area may need a different footprint.
The best location depends on how the patio will be used. Access from the home, relationship with the pool, views, privacy, landscape, and normal circulation through the yard should all be considered.
No. A pool deck is the immediate surface around the swimming pool. A patio is typically a dedicated outdoor gathering space for dining, seating, or entertaining.
Yes. A patio can work well near a pool when enough space remains for safe, comfortable poolside circulation and the patio has a clear function of its own.
A patio can be coordinated with an outdoor cooking area when there is enough room for cooking, serving, seating, and movement. The layout should prevent the kitchen from crowding the gathering area.
Yes, many sloped properties can accommodate a patio. Grade changes can affect location and construction scope, and more involved hillside conditions may require additional planning.
Yes. Landscape can soften the patio edges, create privacy, frame views, and help the seating area feel established within the backyard.
Cost depends on the patio size, surface, existing conditions, access, grade, layout, preparation work, and related outdoor construction. A property-specific quote is more useful than a generic price.
Give the Backyard a Place Where People Can Stay
A patio should do more than fill an empty part of the yard.
It should give dining, conversation, and everyday outdoor time a comfortable place without interfering with the pool, landscape, or natural movement through the property.
Tell us how you want to use the space and where it sits in relation to your home and backyard.
From there, the patio can be planned around real furniture, real movement, and the way you expect to spend time outside.