
Constructing Retaining Walls for Backyard Terracing
A retaining wall can help shape usable space beside a hillside pool when the property and design require it. Tell us about the grade change, desired pool location, and outdoor areas you want to create.
Hillside Pool Builder, in conjunction with the design team, constructs purposeful and aesthetically pleasing retaining walls to accomplish terracing for swimming pool and landscape projects. We construct retaining walls to assist in the definition of various levels on a site, including incorporating a pool and surrounding deck and hardscape.
Not every yard that has a slope should have a retaining wall. The wall should define a spatial division and/or change a pool and yard design. A wall should not be incorporated solely for the purpose of leveling a pool or yard.

Start With the Grade, Not the Wall
We would like the opportunity to evaluate your property and provide design assistance for your retaining wall needs.
When reviewing your site for a swimming pool and yard, the first step should be to determine what the site accomplishes and what the end use of the outdoor space will be. Only then, can we determine if a retaining wall is appropriate to support a design, as well as assist in level changes and yard yard/pool space definition.
It is important to consider a number of factors, including:
- where a grade change occurs;
- the degree of slope at the change;
- what is located above and below the change;
- the location of the proposed pool or other outdoor spaces;
- how people will pass through the different spaces;
- and if the project will alter the arrangement of outdoor spaces of the property.
A project should not be designed to address these issues by starting with the construction of retaining walls.
It is important for the homeowner to understand the project and the role of retaining walls in that project.
Construction of retaining walls
Depending on the project site, retaining walls may help to terrace and define different levels of a site. Walls may also help to integrate pools or other features.
Construction of retaining walls is more involved and is usually necessary when there is a significant difference in elevation on a property and a design is needed to address grade change.
- The construction of a swimming pool may affect the relationship of the house and site grade.
- A pool may be built at or close to a site slope. Other parts of the yard, including deck spaces, may be at a different elevation.
- In some cases, a retaining wall can be integrated into the site plan.
- The key is in the coordination.
- Planning a wall and then fitting the pool, deck and site grading around it is not the right approach. The wall should be integrated with the overall site plan.
This will avoid the site looking as if it has been chopped up into various elementary construction tricks.
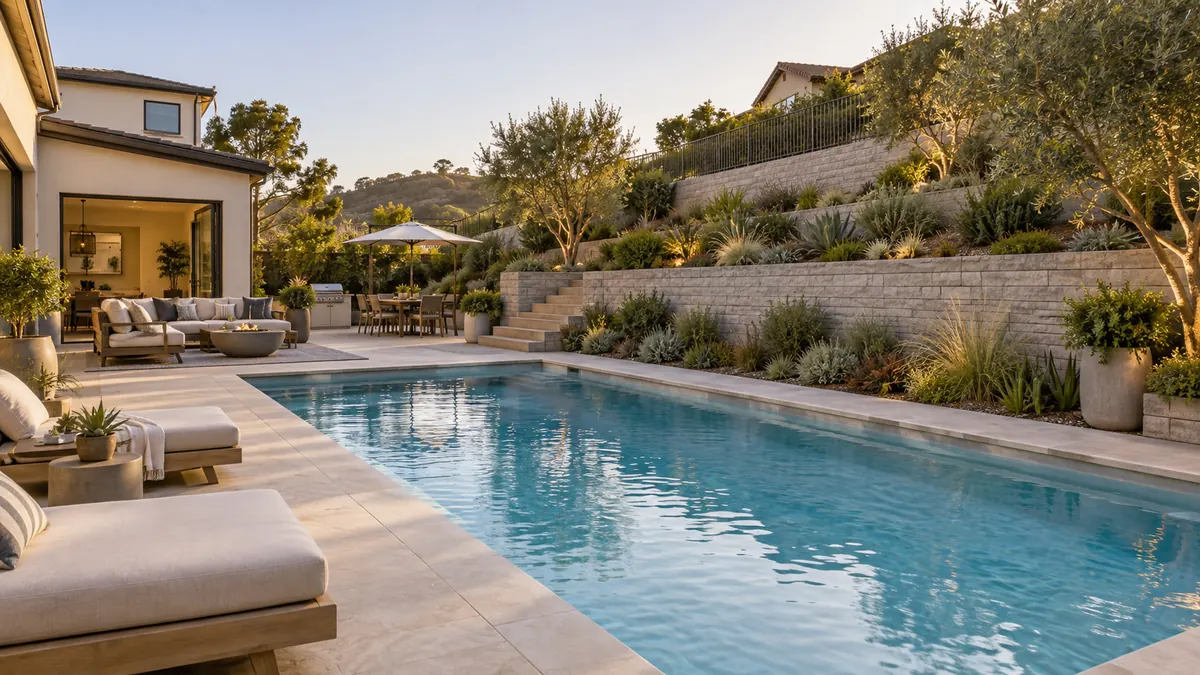
A retaining wall is not always necessary for a hillside pool.
A sloped site does not necessarily mean a retaining wall is needed to help support the site.
Two sites with similar looking slopes can have completely different site requirements depending on other elements of the site and the relationships of other construction elements (like a pool) to adjacent sites.
Just because a site has a slope, it doesn’t mean a wall is needed to help support the site. A good design professional will evaluate the site conditions and incorporate support structures on the site if it is warranted.
Retaining walls are complex structures that influence a backyard in a multitude of ways that vary from a simple footing adjustment. That is why Hillside Pool Builder has a separate retaining wall construction service, as the influences of retaining walls on a backyard cannot always be factored with pool construction.
Factors such as Wall Position have Huge Impact
The relationship of walls to other structures can influence the usable space of different levels of the backyard. Walls can obstruct or define connections between levels. Pools or spas can be integrated to walls and serve to mediate the edge of usable space on a particular level.
The placement of walls can also restrict the space between different levels of a backyard, making movement between these spaces uncomfortable and restricted.
Walls are best integrated into the entire site plan of the backyard. Some critical site plan considerations include:
- Where should levels be located to maximize space?
- Where will paths be located?
- How does the wall integrate with the edge of the pool?
- Is there something that wall is obstructing from view?
- How will the wall be integrated with the surrounding landscape?
- Will something be integrated with the wall, either above or below?
Take Into Account Surrounding Areas on Both Sides of the Wall
A retaining wall can be viewed from more than one location on a property.
For example, one side can be viewed from a pool location and another side can be viewed from a lower patio, garden, or path location.
A retaining wall can’t be treated as a simple, straight, vertical line on a site plan.
Location, elevation, and relationships with adjacent features and surfaces should be considered.
For a swimming pool project, the goal is to integrate the walls and other structures to achieve a seamless connection with the house and site to create an appropriate relationship with the adjacent landscape.
Retaining Walls and Excavation
For a project with a sloped site, both excavation and retaining walls may be part of the project.
However, in some projects, site excavation may occur without the use of retaining walls.
Understanding the relationship between the two can be beneficial. It can simplify integration of other, larger project components.
Retaining Walls and Caissons
Retaining walls and caissons are separate structural components. Retaining walls address grade and peripheral issues, while caissons address deeper lateral or vertical issues. Some properties may require one, both, or neither. These solutions should be determined based on the specific site conditions rather than by homeowners researching structural solutions themselves. A wall’s purpose, location, materials, drainage impact, and finish should be established during planning, with materials coordinated with the pool, deck, house, landscaping, steps, and other hardscape features. Ultimately, the structure should serve the site’s function first, with aesthetics integrated into the overall design.
Should You Go with One Long Wall or Tiered Outdoor Levels?
There are other ways to handle a sloping site aside from using a long retaining wall to define different outdoor levels.
Some sites may be better suited to define changes in site levels with a series of adjacent outdoor living spaces that are better integrated to the house and site.
Every site is different.
The goal is to create the best outcome for the end user.
If there are multiple outdoor living areas, they should be connected to each other to create a unified result.
There still should be cohesive design and functionality between different outdoor living areas and elements of the site (i.e. a swimming pool, patios, walkways, planting beds, etc.)
Retaining Walls
The function of a wall can determine the usable space near a pool or patio.
A retaining wall can define the pool deck as a narrowed edge and create a more enclosed seating area beyond the deck.
When a wall is designed and built, the usable space near the wall should be large enough to accommodate the pool equipment and pool user comfortably.
The best design and function of outdoor living areas can be accomplished if relationships are considered first (i.e. pool, patio, walkways, planting areas, wall, etc.).
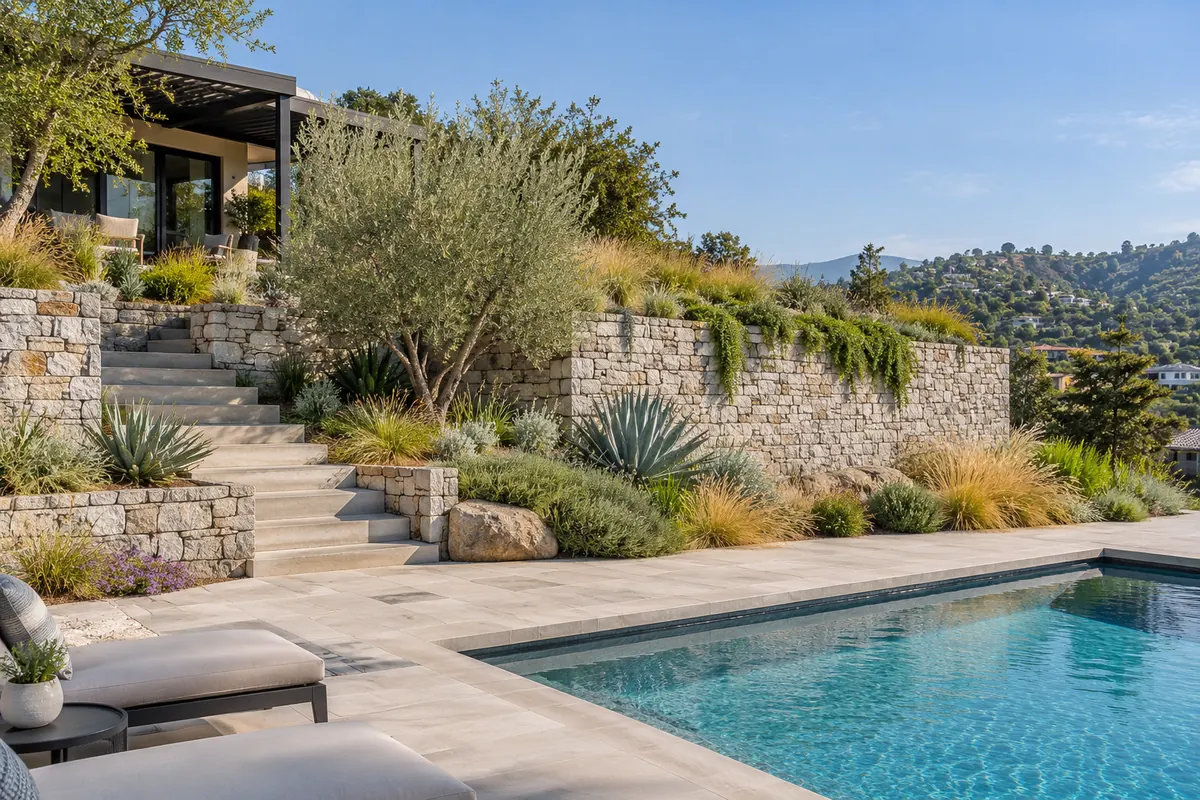
Landscape Can Harmonize Wall With Surrounding Environment
Landscaping can modify the look and feel of retaining structures.
Large unbroken surfaces create a heavy appearance. Planting structures can modify and soften the relationship of different levels.
Modifying the relationship of levels doesn’t require covering the entire wall.
Transitions, views and relationships to other site features can be modified and extended using the retaining wall and landscape integration.
Wall and planting integration can achieve a unified design.
Considering Retaining Wall Projects
The purpose of each retaining wall project is determined by site analysis.
Each site has its own conditions but in general the process is repetitive.
The site analysis may include:
1. Understanding the Grade Changes
Evaluating the vertical differential of the site and the existing conditions to determine the function of the proposed retaining wall.
2. Evaluating Proximity of Other Site Features
Understanding the location of other site features such as the pool, deck, patio and other site landscape gives important context to the retaining wall.
3. Determining Wall Function
Each wall should be placed to perform a site function and not be a default design feature.
4. Integrating Wall Function on Site
The design of the wall should be integrated based on the existing site conditions.
5. Determine Construction Limits
Understanding the purpose, location, and surrounding projects, helps define the scope of a retaining wall.
6. Proceed to the Appropriate Construction Phase
Plans and regulations have already been established, and the retaining wall is constructed as part of the overall plan.
When is a Retaining Wall Needed?
A retaining wall is needed to address a grade (elevation) condition.
For instance, is there a need for different elevations in a landscape to provide integration and clarity to other conditions?
Are there obstructions to sight lines? Are there changes in elevation within the site that need to be bridged?
Where is a retaining wall needed to negotiate changes in grade for various conditions, e.g. new decks, landscape hardscape, swimming pools, etc?
A retaining wall is not needed to provide a tiered condition for a hillside property, e.g. a wall to fence the property.
What does a retaining wall solve?
What are the conditions that make retaining wall construction necessary?
What are the effects on the property that create the need for construction of a retaining wall?
What are the dimensions of the wall and how much does the elevation on the property need to be altered to construct the wall?
Are there restraints to wall construction?
What are the conditions of the site that help to control drainage?
What are the material constraints of the site?
How does the wall integrate with other construction, e.g. a swimming pool?
Estimates should come from the project itself rather than made with a rule-of-thumb in mind.
We are happy to provide a Project Quote at your request.
Should the Retaining Wall be Designed Prior to the Construction of the Pool?
Typically, when design elements impact each other, they should be considered in tandem.
If the Wall, for example, impacts the Pool placement and the width of the deck and the Pool cover(if any), and the elevation of the surrounding Grill and Patio areas, then it is ideal to work out that relation before the wall and Pool design elements are finalized.
The design of the Wall should not be finalized before the design of the Pool is finalized.
Design coordination of the elements is critical to avoid a situation where the Wall creates a negative impact on the design of the Pool.
The coordination of the elements should occur before construction of either of the two elements commences.
Our Retaining Wall Work Process
Hillside Pool Builder is a Pool Building and Retaining Wall Construction company based out of Sherman Oaks. We service Los Angeles and adjacent Southern California. Beyond this, we also service Orange and San Diego County.
Retaining wall construction needs are often project specific, even in the same subdivision. One lot may have a usable, gradual slope while the next may have an abrupt change in elevation and slope in the service of a proposed swimming Pool.
In general, a city wide view is not enough to make a determination about Retaining Wall needs.
There are a few details that may assist in understanding the condition on the property:
- Your home’s location or ZIP code.
- Photos of slope or changes in elevation on the property.
- Photos of the property showing the entire yard.
- Approximate location of where the wall may be located.
- Plans showing or describing a swimming pool.
- Whether or not excavation has been discussed.
- Any plans in your possession.
- A general idea of the use of the property outside of the home.
Defining the problem is the first step and constructing a wall may not be the best or first solution to the problem.
Explain Your Property
Frequently Asked Questions
Not all pools located on a site with slope require a retaining wall. Location of the swimming pool, the site slope, and other aspects of the project may influence the need for a retaining wall.
A retaining wall may be necessary to assist in the construction of the swimming pool and/or to provide for the continuation of area surrounding the swimming pool in grades different from the swimming pool.
No, a retaining wall and caissons are not the same thing. A retaining wall assists in the control of slope and the upper area of the site. Caissons may be necessary for other areas of the project.
Yes, a retaining wall and swimming pool may influence each other. The location of the retaining wall may affect the location of the swimming pool, decks and the site areas.
Retaining walls frequently require some design and consultation regarding drainage. Which methods of drainage and water movement are most appropriate is a judgment call based on the particulars of the wall, the site and surrounding conditions.
A more specific quote regarding your costs would be more useful than a general statement regarding prices.
Yes, a retaining wall can provide a connection and visual relationship between the pool and yard areas of a site.
Retaining walls can be constructed by Hillside Pool Builder throughout the Los Angeles area, and wider Southern California including Orange County and San Diego.
It's common for property owners to not understand the type of retaining walls they need and the purposes they serve.
At Hillside Pool Builder, we are willing to discuss your situation regarding the property and how the surroundings affect your plans for the property.
We will explain the important role that retaining walls may serve in your property and how they may enhance the surroundings.