Custom Pool Design That Starts With Your Backyard
Don’t let not knowing the ideal pool shape stop you from coming up with an idea.
That is what design is for.
Hillside Pool Builder designs new custom pools for Los Angeles homeowners. Share your property location, yard photos, and ideas; we can discuss the pool’s position, size, features, and relationship to the home and outdoor space.
Do you have ideas about where you want your spa? Perhaps you have lots of saved pool photos, but can’t really picture which designs will work best with your yard. Perhaps you just want a pool, but need some help coming up with a starting point.
Custom pool design helps you bring your design ideas to life.
Get started by thinking about how you want to use the pool
It is easy to begin with how you want the pool to look.
Before you make final tile selections or layouts and designs, consider how you want to use the space.
How the pool is used will have a huge impact on the design. An open swimming space may impact the layout more than a space that is intended to be used for weekend entertaining. Having a spa or a shallow lounging area will impact how the space is used, as will having a simple swimming pool.
What are some questions to ask when exploring pool options?
- Most importantly, how will the pool be used?
- What is the priority, relaxing or swimming?
- How often do you entertain?
- Is a spa preferred?
- Are there relaxing seating areas in the pool?
- How many of the dimensions can be reserved for seating and/or planter beds?
- Are there views that you will want the design to protect?
- What are the best uses of the space being dedicated to the pool?
Different questions help get ideas of how a pool can best fit your plan.
Determining the Best Spot for the Pool
Everything about the pool is affected by finding where it “fits” best.
The location of the pool affects the view from the house, available deck height and length, routes through the backyard, landscape areas and how easily people get from rooms to the backyard.
If a pool is placed too far from the house, it can feel disconnected. If it’s placed too close, it creates issues with seating and circulation.
How best to place the pool is dependent on the unique house location.
Thinking of the backyard as a complete space avoids misplacing the pool as the empty spot that “everyone” thinks should get a pool.
On properties where big changes in elevation create the most issues, explore constructing a pool on a hillside.
Water can take over as the pillar of attention. Points of interests can include a mini spa. Landscaping can be used to create a picture frame for the scene, or used to create privacy zones.
Considering sight lines in advance can help connect the pool to the house.
This is especially useful on properties where the architecture and design of the outdoor areas has to blend and work together to create a single refined composition.
That level of premium design direction can be found in luxury pool construction.
Choose a Pool Size That Leaves Room For the Backyard
Simply going for a bigger pool is not the solution.
A pool needs a certain amount of area to serve its purpose, but the use of space around it should not be ignored.
Homeowners need space for walking, lounge chairs, outdoor dining, plants, and other activities that make up the use of a backyard. A spa or shallow ledge also uses space and needs to be considered as part of the overall design of the pool.
Think about what you want to leave outside the pool.
A well balanced design will ensure the pool is not a dominating feature of the yard.
Allow the Pool Shape to Help with Design
A pool should not be solely defined by how pretty it looks in a picture.
A pool should serve the design of the yard and shape can help organize the space.
A longer pool can be better for swimming and help define the lines of the house. Other shapes can create larger seating areas or better help define the boundaries of the yard and create a better place to put the spa.
It is more useful to think about what function the shape is supposed to serve instead of saying freeform, geometric, or rectangular.
The right geometry should capture:
- the architecture of the house;
- the size of the yard;
- how people access the pool;
- swim and shallow water zones;
- deck circulation;
- adjacent outdoor spaces.
It should feel purposeful when you use the design, as opposed to when you simply look at a plan.
Pool Depth and Entry
Depth impacts how pool areas can be used.
The focus areas of water use will impact how pool design needs to prioritize depth. Designs of pools used mainly for social activities will prioritize depths different from swimming pools.
Entry also matters.
Shallow areas and steps will impact circulation in the pool and will take up space. They need to be incorporated as part of the main plan, in contrast to being fitted into leftover space.
The aim is to relate different areas of water in a functional way.
Features that Justify Their Space
Features increase enjoyment of a pool, but each feature needs to be justified.
A ledge can be used to create a relaxing area near the surface. Seats can provide another area to relax and enjoy the pool. A spa can provide a way to relax and enjoy additional features. A water feature can add movement and sound to the backyard.
The focus is how to best incorporate relaxation features.
It is pool features that will help you decide. Browse pool features when you are more ready to consider options in detail.
Tanning Ledges, Baja shelves, and Built-In Seating
A shallow area of the pool that is perfect for relaxing and seating is what a tanning ledge offers.
Tanning ledges, like some features, can be beneficial but can become problematic if they are oversized.
Larger ledges can limit the swimming area. Smaller ledges can meet your desired needs while still allowing a larger swimming area.
Built-in Seating can be utilized where it is useful for relaxation, conversation, or the general layout of the pool.
Tanning ledges have a lot of potential, and Baja shelves offer more options. Tanning ledges are especially good for relaxing, while Baja shelves are great for seating.
planning the spa with the pool
There is a good case for placing the spa while the pool layout is still flexible, even if a spa is confirmed.
An attached spa can create a close relationship between the two areas of water. A raised spa creates a strong focal point of the yard and adds a stacked level of relaxation.
Deck space and circulation can be affected by the spa and pool arrangement.
The spa should augment the pool’s idea and should not be an afterthought.
To plan the spa, check out custom spa construction.
Decide Whether an Infinity Edge Fits the Setting
What makes infinity pools beautiful also makes them very finicky. A disappearing edge needs to be framed by the right scenery.
Some of the better designs actually take advantage of a view by continuing the water edge and the frame beyond into the distance.
If your backyard does not relate this way, another type of pool design may offer more value for your space.
However, if your backyard does offer that view, the edge should be oriented early on in the design process, as this will inform the rest of the pool’s design.
If constructing an infinity pool is the focal point of your design idea, please see infinity pool construction.
Design Around a Sloped Backyard
Just because there is a slope doesn’t mean great design is out of the question.
It does mean the land should be addressed in the design earlier in the process.
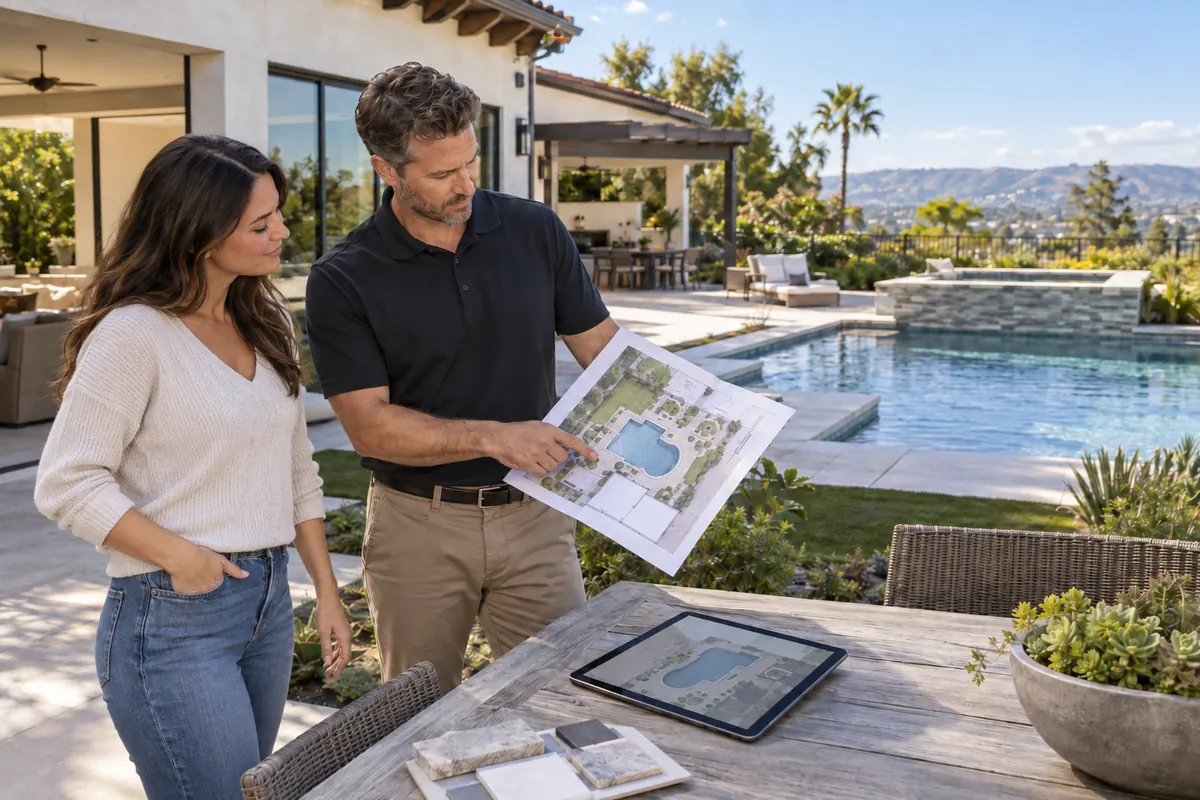
The grade can influence how people access the pool, where the deck will be located, and how a view is created in the space.
On some sites the land will offer an opportunity to create an interesting design in a pool, but on others, it will offer constraints to where everything in the outdoor living space can be located.
The design of a pool should respond to the actual site.
If slope is one of your defining site conditions, then please see hillside pool construction.
Keep Enough Space Around the Water
The pool is just one part of the overall experience.
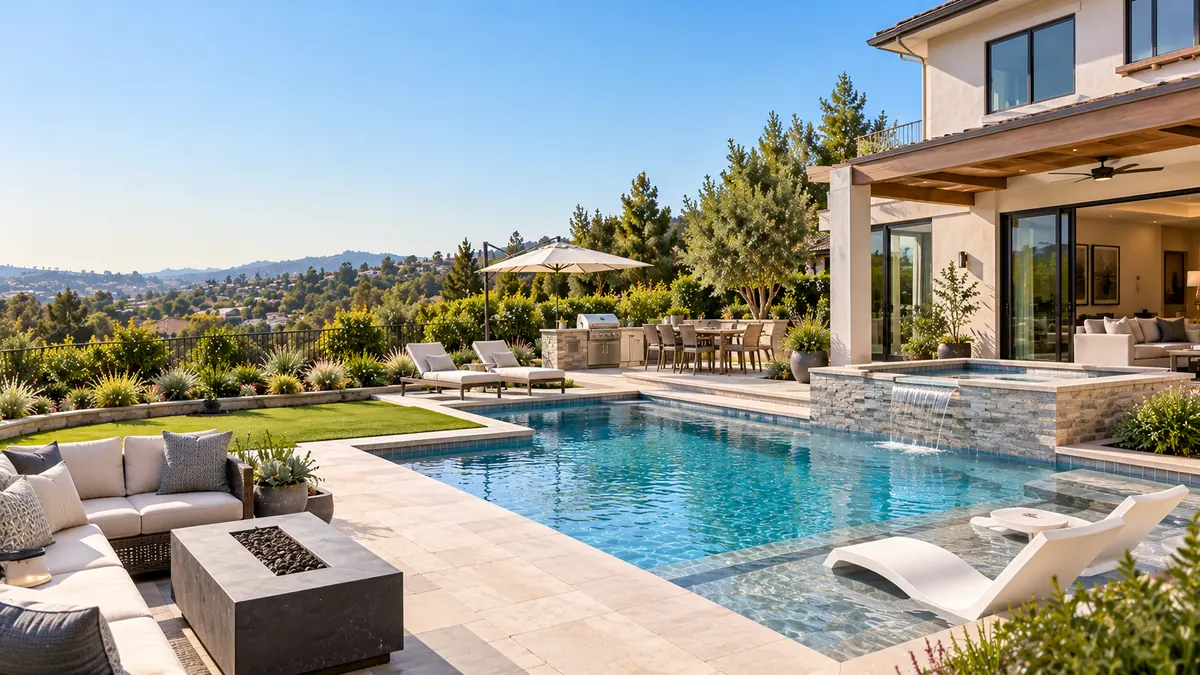
Designing a pool must include the planning of a usable area of space around the pool.
How will you be able to answer the following questions before you can choose your building materials?
- Where will you place your lounge chairs?
- Can you walk past the lounge chairs with no problems?
- Can you place a table near the lounge chairs?
- Can you place the path to the house without making a detour?
The space around your swimming pool must be planned before the fixed dimensions of the pool to prevent you from not considering the surrounding area.
For more advanced planning of surface and materials in the area of the swimming pool, you should look up building a pool deck.
Designing a swimming pool must be a consideration when planning your landscape.
How will landscape design affect the pool area and how much privacy will there be?
You will also have to consider the location of the pool within the landscape overall.
You don’t have to design each planting bed before choosing the shape of the pool.
An integrated landscape design around the pool can be found when you look up pool landscape design.
Think About How You Want to Use Your Outdoor Living Space Before It's Leftover Space
Consider use cases in your backyard for dining, cooking and gathering when you’re thinking about layout.
Don’t forget to think about how you want to use what space is left after you position your pool.
You don’t want to cram a table, fire feature or kitchen into an awkward location or be stuck using a bad layout because the pool monopolizes your yard.
A pool should not control all of your other outdoor decisions and you should think about outdoor living.
What a Good Pool Design Should Resolve
Usually by the time a pool concept is ready to be constructed, the homeowner should have a clear idea of how the pool fits onto the property and how the pool design will answer several important questions.
How big should it be?
Positioning of the pool should help answer the how large it should be question. Bigger does not always mean better.
Where should it be positioned?
The position should make sense in relation to the house, views, and other aspects of your yard.
How should people move around it?
A pool design should incorporate use paths between the pool, the various seating areas in the back yard, and the house.
Which features actually belong?
You need to evaluate seating, features, and amenities and how they can be best utilized in your available space.
How will the pool relate to the rest of the yard?
You need to design an area where the decking, landscape, and other outdoor living areas can exist without functioning restrictions.
Design helps focus the construction process beyond leaving significant decisions to be made later.
Custom Pool Design
Coming up with the final design is not expected.
It is to get a clearer idea of your wants and needs based on your property and ideas.
This is a simple step-by-step guide:
- What does your Backyard Require?
We want to know how you want to use the pool and what else you want to accomplish in the backyard. - How is the Property Liked?
This includes what the back of the house looks like and the use of the surrounding outdoor space. - Begin Design
This entails the position of the pool laying out the pool size in proximity to the surrounding space. - Design Experiences
This is all about the design of the features of the pool and the use of the water. - Design Surrounding Areas
This is where we determine the surrounding deck layout and the outdoor gathering space. - Final Design
This final step integrates everything to provide a final concept. - Concept Presentation
Once the final concept is presented the execution of the construction can begin.
Design First or Request a Construction Quote?
If you have a detailed project vision and want to explore pool construction, a construction quote conversation may be the best way to proceed.
If you are still deciding on the placement of the pool, size, features, design, and how the pool will connect with the backyard, commencing design is more appropriate.
This helps us understand what decisions are most critical for you.
If you are interested in a full new-pool project, this is the time to move forward and explore custom pool construction.
What Affects the Scope of Pool Design?
Not every backyard is created equally.
A fairly easy backyard with a simple idea for a pool may involve fewer design decisions, while a sloping yard with an important view, a spa, and an infinity edge pool may involve more design decisions.
The pool design converse will be impacted by:
- Size of the property and layout
- Size and shape of the pool
- Slopes
- Important views
- Spa and Features
- Amount of space around the pool
- Landscaping
- Adjacent Use Areas
- Complexity of the entire project
Rather than using one design formula, the complexity of the design will reflect the decisions the property actually requires.
What Helps Make the First Design Conversation Useful?
You do not need a list of specifications or architectural drawings.
Start with what you know.
Some bits of information can consist of:
- Property or ZIP Code
- Photos of the Existing Backyard
- Photos of the Relationship Between the House and Yard
- Whether the Backyard is Level or Sloped
- Plans for How You Want to Use the Pool
- Features You Know You Want
- Views You Want to Preserve
- Other Outdoor Areas
- Images You Want to Keep as Inspiration
You can have conflicting ideas here. The point of the discussion is to help you determine what works.
Custom Pool Design in Southern California
Hillside Pool Builder is located in Sherman Oaks and serves Los Angeles and selected neighboring Southern California cities. The confirmed market also includes Orange County and San Diego.
The design must still consider each property independently, and not the neighborhood. A hillside home in Los Angeles has very different design considerations from a level backyard a few streets away.
Browse all pool builder service areas.
For the company’s base market, visit Sherman Oaks pool builder.
For broader local coverage, see Los Angeles pool builder.
Questions About Custom Pool Design
Custom pool design is designing a pool based on the layout of a particular home and yard while taking into account the desires of the homeowner rather than trying to fit a generic pool design into a location. It includes the design of the pool as well as the placement, the pool size and shape, and the outdoor area.
You don't need a specific pool idea to attend a design consultation. You can have ideas, pictures, or even just verbal descriptions of how you want to use your backyard. The design process is used to gain more clarity in your ideas.
The size of the pool is relative to the use of the pool. You also have to consider how much backyard you want to keep. For example, you also need to reserve space for a deck, seating, landscaping, a spa, and other outdoor areas.
A lot of people try to plan pools for sloped properties. You need to plan for elevation. You also need to think about how you are going to access the pool and what kind of view you want. More complex slope conditions may require additional planning for the specific hillside conditions.
Sure, you can create all of that. You can create those features as long as they fit your property and the space you want to utilize.
You should definitely consider decking, landscaping, and how you want to use your outdoor space.
A few pictures of your backyard and your home take real quick pictures of your property and where you want to put it, ideas of how you want to use the space, pictures of views you want to preserve, and pictures to help you get inspired.
You should have a better idea of how you want to build the pool after the design process.
Start With Your Ideas
Let us know what appeals to you, how you expect to use your backyard and what you think is currently problematic. We can work from the house and outdoor space to design a direction that will logically lead us toward a pool placement that works.
You don’t need to come with all the answers.
Contact Hillside Pool Builder to start the design conversation.